
Planning a TR1 inspection of mastic and intumescent fire-resistant coatings in NYC is easier when the team has the right project records, access, and coordination. The inspection concerns installed fire-resistant coating work on building elements, so the project team should confirm what the approved documents require before the inspection is scheduled.
Ask about scheduling a coating inspection
This guide explains what mastic and intumescent coatings do, how inspection fits into a project, what to prepare, and what to do if an item needs correction. It is practical preparation guidance, not a substitute for the project’s approved plans, specifications, applicable code, or direction from the New York City Department of Buildings (DOB) and the registered design professional.
What Does a Mastic or Intumescent Coating Inspection Check?
Mastic and intumescent coatings are fire-resistant coatings used to protect building components, including structural steel. Intumescent material expands when exposed to heat, forming an insulating layer; mastic products may also be used as fire-resistant protective coatings. The precise product, assembly, substrate, and required performance must come from the approved project documents and the product’s applicable listing or evaluation—not from a generic description of the coating type.
An inspection is a verification step. It is not the same as selecting a coating system, designing fire protection, or applying the material. The inspector’s scope follows the applicable code and the approved construction documents. Depending on the project, review may involve confirming the work and records against the required inspection criteria, checking areas of application, and documenting observations and test results. The inspector does not replace the design professional, contractor, manufacturer, or DOB.
The NYC Building Code’s fire-resistance provisions address the determination of fire resistance for structural elements protected with mastic or intumescent fire-resistant coatings. The 2021 International Building Code special-inspection provision describes special inspections and tests for these coatings. Project teams should verify the code edition and requirements that apply to their specific filing and work.
Takeaway: A coating inspection verifies specified work within an assigned inspection scope; it does not design the fire-protection system or authorize a substitute coating.
When Should the Project Team Schedule the Inspection?
Coordinate the inspection with the construction sequence and the approved inspection program. The right inspection point depends on the project documents, scope, and applicable requirements. Do not assume that one visit at the end of construction can verify every condition. Coated surfaces may be concealed by ceilings, enclosures, or other work, and some inspection evidence may need to be collected at particular stages.
Before work begins, the owner or contractor should review the project’s TR1 filing and inspection schedule with the project professionals. Identify the coating-related inspection item, the responsible parties, any specified tests, and any hold points where work must remain accessible. Coordinate timing with the coating applicator so that the required work and records are available for review. Where the project team is uncertain about when an inspection is required, ask the design professional responsible for the filing to clarify the approved sequence.
- Before application: Confirm that the specified coating, substrate, assembly, and installation details are consistent with the approved documents.
- During the work: Coordinate any required observation or testing before the work is covered or becomes inaccessible.
- At completion: Arrange the required final inspection and assemble the records needed to identify the installed system and inspected areas.
- After a change: Notify the design professional and inspection team if the product, substrate condition, installation detail, or sequence changes.
These are coordination checkpoints, not a universal code-mandated sequence. The current filing, applicable NYC code, approved plans, specifications, and agency direction control. If inspection timing is unclear, do not rely on a generic checklist to decide whether concealment or subsequent work can proceed.
At the kickoff, compare the TR1 filing with the actual construction scope. A filing may identify inspection responsibilities, while the plans and specifications explain the material, locations, and project criteria. Make a short list of the areas included, who will provide access, what documentation is expected, and which work could cover an area. If a revision changes the coating scope or the order of construction, circulate the revised information to the relevant project professionals and confirm whether inspection planning must change.
Takeaway: Schedule around the approved inspection program and keep the relevant work accessible until the required verification is complete.
Preparing Records and Site Conditions
Preparation is mostly about making the installed work understandable and inspectable. Provide the inspection team with the information needed to connect the coating in the field to the project requirements. Keep documents organized and make sure the person meeting the inspector can identify the work areas and answer basic coordination questions.
- Approved documents: Have the relevant plans, specifications, TR1 or inspection-program information, and approved revisions available.
- Product identification: Gather the manufacturer, product name, and supporting product documentation required by the project. Do not assume that a similar product or a substitute is acceptable.
- Application records: Organize available applicator logs, batch or lot details, dates, environmental or substrate records if required by the specification, and other project-required documentation.
- Thickness evidence: Identify the specified dry-film thickness or other project criteria and provide the records or measurements required by the approved documents. The applicable measurement method and acceptance limits depend on the coating system and project requirements.
- Area identification: Mark or map the coated members so the inspection team can locate each area and relate it to the drawings.
- Safe access: Arrange safe, unobstructed access to the surfaces that need review. Provide suitable ladders, lifts, or access equipment when the project requires them, and coordinate site safety procedures.
- Project contact: Assign a knowledgeable site representative who can explain the work sequence, identify concealed or completed areas, and coordinate with the applicator.
Thickness requirements should never be guessed. Different products and assemblies can require different application thicknesses to achieve the specified rating. A field measurement has meaning only when it is interpreted using the correct product data, approved design, and required measurement procedure. The inspector may need to record observations or measurements in the way required by the project and applicable code.
One practical way to organize evidence is to make a project folder with separate sections for approved design information, product submittals, installation records, and inspection reports. Name files so a site representative can identify the date and work area without opening every document. Where measurements are recorded, preserve their location and context; a number without a member or area reference may be difficult to match to the drawings later. Keep revised documents distinct from superseded versions so the team can tell which approved criteria apply to the work being inspected.
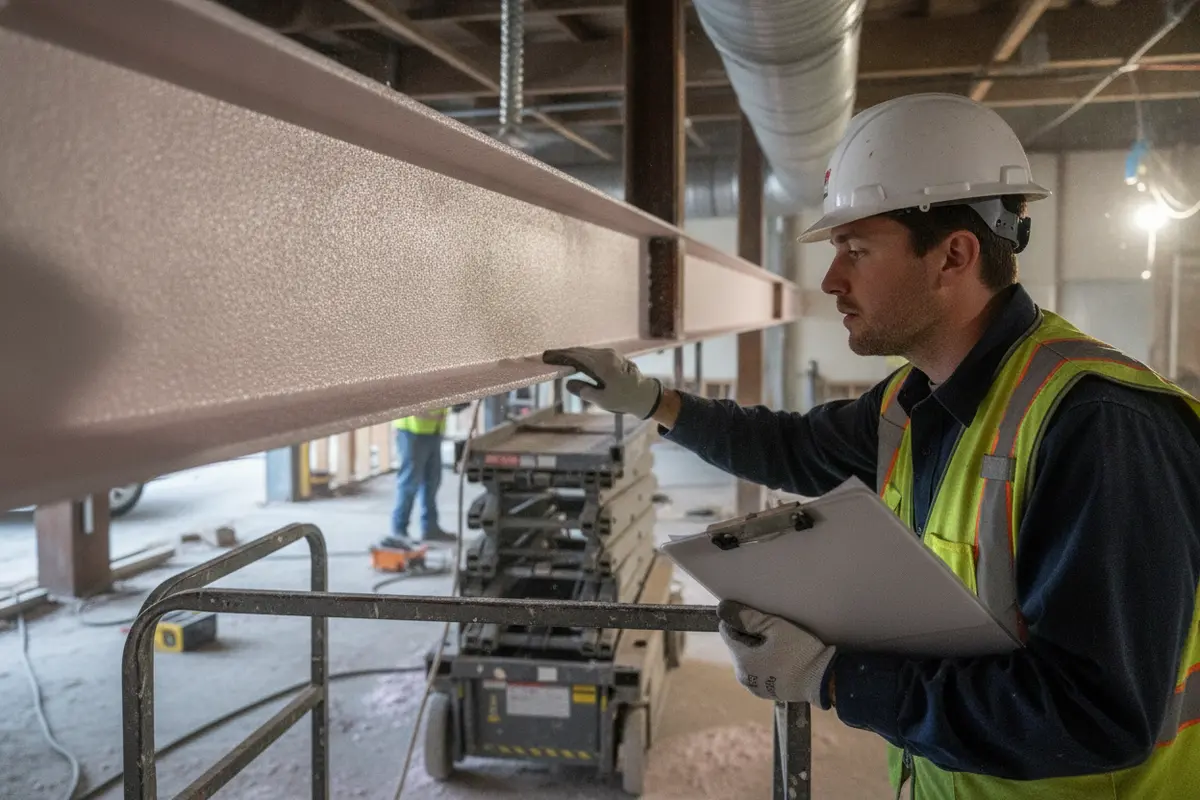
Keep the inspected surfaces visible, clean enough to examine, and free of temporary obstructions. If other trades need to work in the area, coordinate the sequence so they do not damage the coating or block access before the inspection is complete. If a surface has been patched, repaired, or recoated, document the location and date and make the repair area available for review.
Takeaway: A clear map, relevant product and application records, thickness evidence, and safe access help the inspector connect field conditions to the approved requirements.
Inspection and Application Have Separate Roles
The coating contractor is responsible for carrying out the work under the contract documents and product requirements. The special inspection agency performs its assigned independent verification role. Keeping those roles separate helps prevent misunderstandings about who chooses a product, determines a repair method, or accepts a design change.
| Project activity | Typical responsible party | What the project team should confirm |
|---|---|---|
| Specify the fire-protection system and design criteria | Design professional and approved project documents | Product, assembly, locations, rating, and applicable details are identified in the approved documents. |
| Prepare substrate and apply coating | Contractor or coating applicator | Work follows the approved documents and applicable product requirements; records are retained. |
| Coordinate access and inspection timing | Owner or contractor with project team | Inspection points are scheduled before relevant work is concealed and required areas remain accessible. |
| Perform assigned special inspection and reporting | Registered special inspection agency | Agency scope, required documentation, and reporting path match the project filing and applicable requirements. |
| Resolve a proposed substitution or design question | Design professional, with DOB review when required | Required approvals are obtained before proceeding with a changed system or detail. |
This division of responsibility matters when a coating does not match the submittal, a substrate condition changes, or an inspection identifies a discrepancy. The inspector can document observations and communicate issues within the agency’s scope, but should not be treated as the designer or the coating applicator. Direct technical questions about product compatibility, required thickness, or repair details to the appropriate design professional and manufacturer, as applicable.
For context on inspection documentation, the NYC Department of Buildings’ TR1 Technical Report Statement of Responsibility includes mastic and intumescent fire-resistant coatings among inspection and test categories. Use the current applicable forms and filing instructions for your project rather than relying on an older form as a substitute for current requirements.
Takeaway: The contractor installs, the design team specifies and resolves design questions, and the inspection agency verifies the assigned scope and reports its findings.
What Should You Do if the Inspection Finds a Deficiency?
A reported deficiency is a signal to identify the exact location and requirement involved before deciding on a correction. Ask for the observation in writing and compare it with the relevant plan detail, product documentation, specification, and inspection criterion. Avoid broad assumptions such as “the whole floor failed” unless the documented scope actually says that.
- Locate the item: Record the room, level, grid, member, or other location identifier and photograph the condition when permitted.
- Understand the criterion: Ask which approved document, specification, or inspection requirement the observation relates to.
- Refer technical decisions: Have the design professional and contractor determine an appropriate repair or response. The inspection agency does not select a substitute system or redesign the work.
- Document the correction: Retain repair details, product information, application records, and any measurements or tests required by the approved response.
- Coordinate reinspection: Arrange any follow-up required by the project or inspection program before the corrected area is concealed or otherwise inaccessible.
- Close the record: Confirm that the project team has the required inspection documentation and understands any remaining action before related closeout steps.
Not every observation means the same thing. It may involve missing paperwork, an inaccessible area, a product discrepancy, visible damage, or a measurement that does not match a project criterion. Treat each item according to its documented basis. If the correction involves a proposed material change or revised design, get the necessary design review and approvals rather than treating a field conversation as authorization.
Maintain a simple open-item log until each issue has a clear status. Include the date, the location, the person responsible for the next step, the corrective action or requested clarification, and the record that will show completion. Share updates with the project team so trades do not cover a disputed area while a question remains unresolved. The inspection agency should receive the documentation needed for any assigned follow-up; keep the project’s own copy with the closeout records as well.
For broader project coordination, teams can review the agency’s NYC TR1 and special-inspection FAQs and the available inspection service catalog. Service selection should match the actual filing and inspection scope.
Takeaway: Resolve a deficiency by identifying its location and criterion, routing technical decisions to the proper party, documenting the correction, and arranging any required follow-up.
How Can NYC Teams Keep a Coating Inspection on Track?
Small commercial renovations and tenant fit-outs often have tight sequences and limited work areas. A short coordination meeting can prevent a coating inspection from becoming a last-minute problem. The goal is to align the inspection request with the project documents and the condition of the work—not to create paperwork that is unrelated to the filing.
- Review scope early: Identify the coating inspection item from the project’s current filing and approved documents.
- Choose a site lead: Make one person responsible for scheduling, site access, and gathering records.
- Map the work: Use drawing references or a simple location list to identify coated steel and any separate areas.
- Coordinate trades: Tell the relevant contractors when the surface must remain exposed and who will protect it afterward.
- Check documentation: Compare product and application records with the approved requirements before requesting the inspection.
- Allow time for corrections: Build room for clarification, repairs, or follow-up into the construction sequence.
For example, on a small restaurant fit-out, the contractor might identify the steel members shown for coating, check which areas will be enclosed by a ceiling, and coordinate the inspection before that ceiling work begins. The site representative can keep the coating product documents and area map ready, then record any follow-up by location. This example is only a coordination approach; the project’s approved inspection plan determines which elements, stages, or tests actually apply. A short field walk with the contractor and design professional can expose access conflicts early, while there is still time to adjust the sequence.
Before ordering, confirm the required service, site location, inspection stage, and available date. The AKS Architectural and Engineering Services LLP special-inspection site outlines the available services. AKS Architectural and Engineering Services LLP operates the EZTR1 assumed name and provides NYC special inspection services; the online mastic and intumescent coating inspection service page is the relevant starting point for this inspection type. For general project background, see the company information and TR1 progress inspection information.
Takeaway: A named coordinator, mapped work areas, organized evidence, and planned access make the inspection easier to schedule and complete within the project sequence.
Order the mastic and intumescent coating inspection
Frequently Asked Questions
Are mastic and intumescent coatings the same thing?
No. They are types of fire-resistant coatings, but their composition and behavior can differ. The approved project documents and product information identify the specified system; do not treat one coating as an automatic substitute for another.
Does an inspection agency apply the coating or choose its thickness?
No. The contractor or applicator performs the installation, and the project design documents establish the applicable system and criteria. The inspection agency verifies its assigned scope and reports findings; technical design decisions belong with the responsible design professional.
What should I provide before the inspection?
Prepare the applicable approved drawings and specifications, product identification, application records, required thickness information, area locations, and safe access. The precise documents and checks depend on the project’s inspection program and approved requirements.
Can the coated area be covered before inspection?
Do not assume it can. Confirm inspection timing and any hold points from the project documents and with the responsible design professional and inspection agency before concealing work that must be observed or tested.
What happens if an inspection identifies an issue?
Identify the documented location and criterion, then have the contractor and design professional determine the response. Provide repair records and coordinate any required reinspection before the affected work becomes inaccessible.
Takeaway: The project’s approved requirements answer questions about the specific coating, access, and inspection scope; early coordination helps avoid assumptions.
For a NYC coating inspection, start with the project’s approved documents, coordinate access before work is concealed, and keep product and application records available. These steps help the project team address inspection findings clearly and keep the fire-protection work aligned with its documented requirements.
Leave a Reply