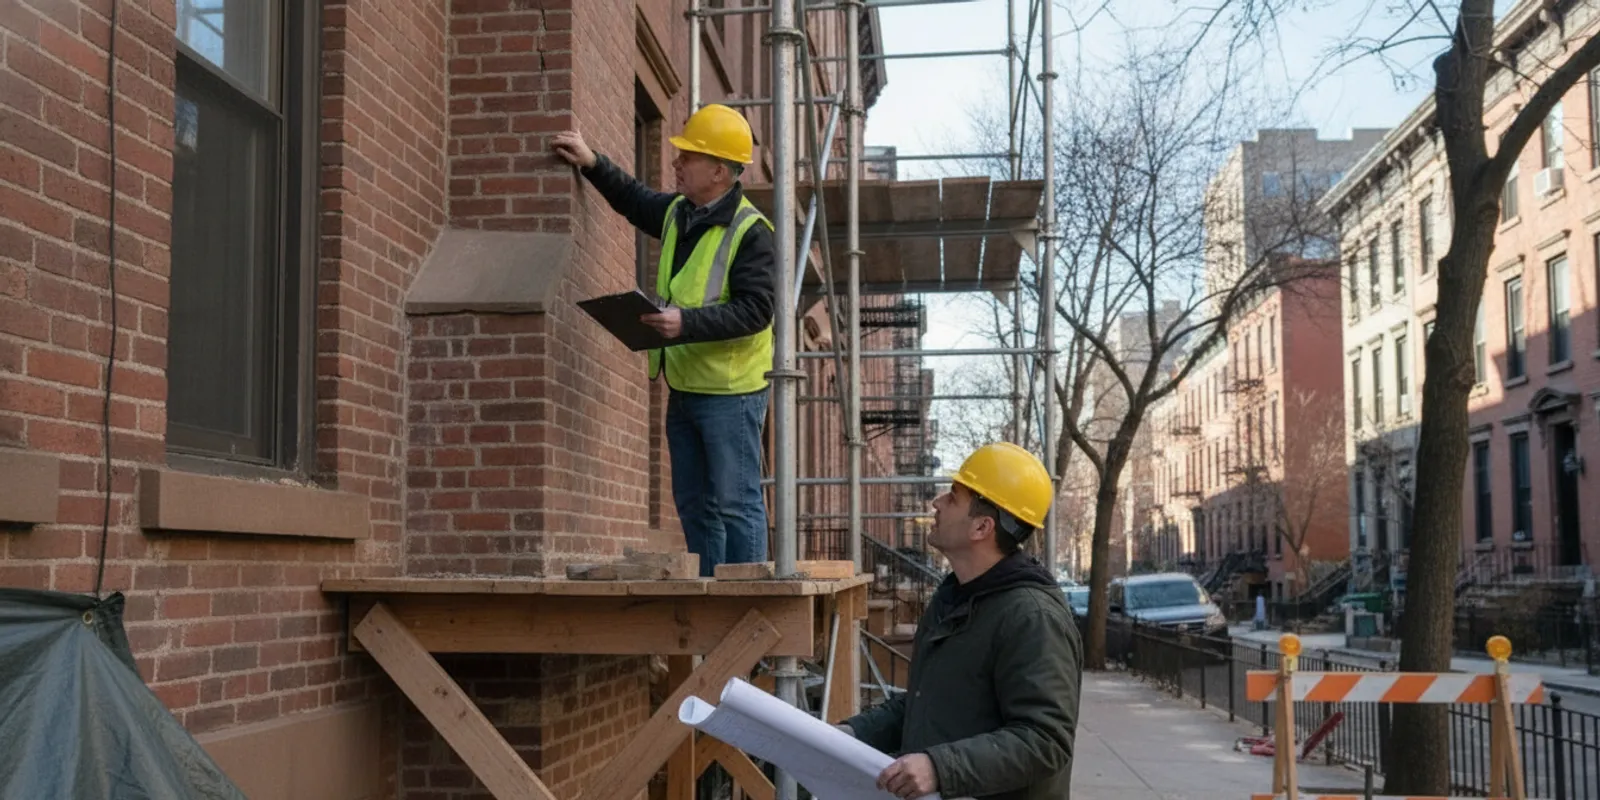
A TR1 chimney inspection NYC construction teams plan for should start with one question: what work is being done to the chimney, and what inspection does the approved project documentation call for? A chimney-related special inspection is not automatically the same as a routine cleaning, a fireplace service visit, or a general look at visible masonry. The project team should confirm scope, timing, access, and reporting responsibilities before work begins.
Ask about a chimney inspection for your project
What does a TR1 chimney inspection cover?
Takeaway: Treat the inspection as a project-specific construction review, not as a substitute for chimney sweeping or a general maintenance visit.
A TR1 is a technical report used in New York City construction compliance. The inspection line item relevant to a chimney project is listed in the project’s inspection requirements; the exact scope depends on the permitted work and the documents prepared for that job. The applicable project team should identify the required inspection and the point in construction when it must occur.
That makes a chimney inspection different from a homeowner’s annual cleaning or a technician’s assessment of appliance operation. A special inspection is tied to construction work and the stated inspection scope. It may involve observing the relevant work or conditions and documenting results for the project’s compliance process. It is not a broad promise that every concealed condition, flue, appliance, or future maintenance issue has been evaluated.
For example, a project could include masonry alterations, a chimney extension, or related work that appears in the approved plans or inspection schedule. The project team should not infer inspection requirements from the word “chimney” alone. A repair that seems minor in the field may still need review against approved documents, while some maintenance work may not be a construction special inspection. Ask the registered design professional (RDP) responsible for the filing to confirm the scope.
The NYC Department of Buildings’ TR1 Technical Report Statement of Responsibility describes the inspector’s responsibility to make a final inspection of construction work, including inspections during progress needed for final certification. Use the applicable current project documents and agency direction to establish what that means for a particular chimney job.
AKS Architectural and Engineering Services LLP operates as a NYC-registered special inspection agency under its assumed name EZTR1. Its chimney service information is available on the TR-1 chimneys service page. Confirm the service matches the project’s filed inspection requirements before ordering.
When should the project team confirm the inspection?
Takeaway: Confirm applicability and inspection milestones before the related work is covered, enclosed, or otherwise difficult to observe.
Inspection planning works best when it is part of preconstruction coordination. Waiting until a chimney repair is nearly complete can create avoidable uncertainty: the contractor may not know whether an observation is needed before a layer is closed, and the inspector may not have the right documents or access to understand the work. The project team should resolve those questions while the work sequence is still flexible.
Start with the documents rather than a general assumption about the trade. The RDP can identify whether the filing and inspection schedule include the chimney work. The contractor can then translate those requirements into a field sequence: what needs to be visible, who will provide access, and when a request must be made. If the documents are silent or the scope has changed, ask for clarification before proceeding on an informal interpretation.
- Review the approved scope. Identify exactly what the filing covers: repair, alteration, extension, replacement, or related masonry work. Compare the work in the field with approved plans and the inspection schedule.
- Ask the RDP to confirm applicability. Have the architect or engineer responsible for the filing identify the applicable inspection item and any required observation points. If documents conflict or do not address the field condition, resolve that before assuming an inspection is or is not required.
- Set the sequence. Mark the construction stages when the work will be visible and when the inspection must occur. The contractor should give the inspection agency enough notice to coordinate a site visit.
- Arrange safe access. Decide how the inspector will reach the relevant area and whether work platforms, ladders, escorts, or controlled access are needed. Do not assume an inspector can access a roof or an occupied space without coordination.
- Keep the filing team informed. Share the inspection date and status with the contractor and filing representative so results and follow-up are not separated from the project record.
Some work can be viewed from a safe, accessible location; other conditions may be concealed or high above grade. The project team should not plan an inspection around an assumption that the inspector will climb, dismantle, or open building components. Establish the access plan and observation limits in advance.
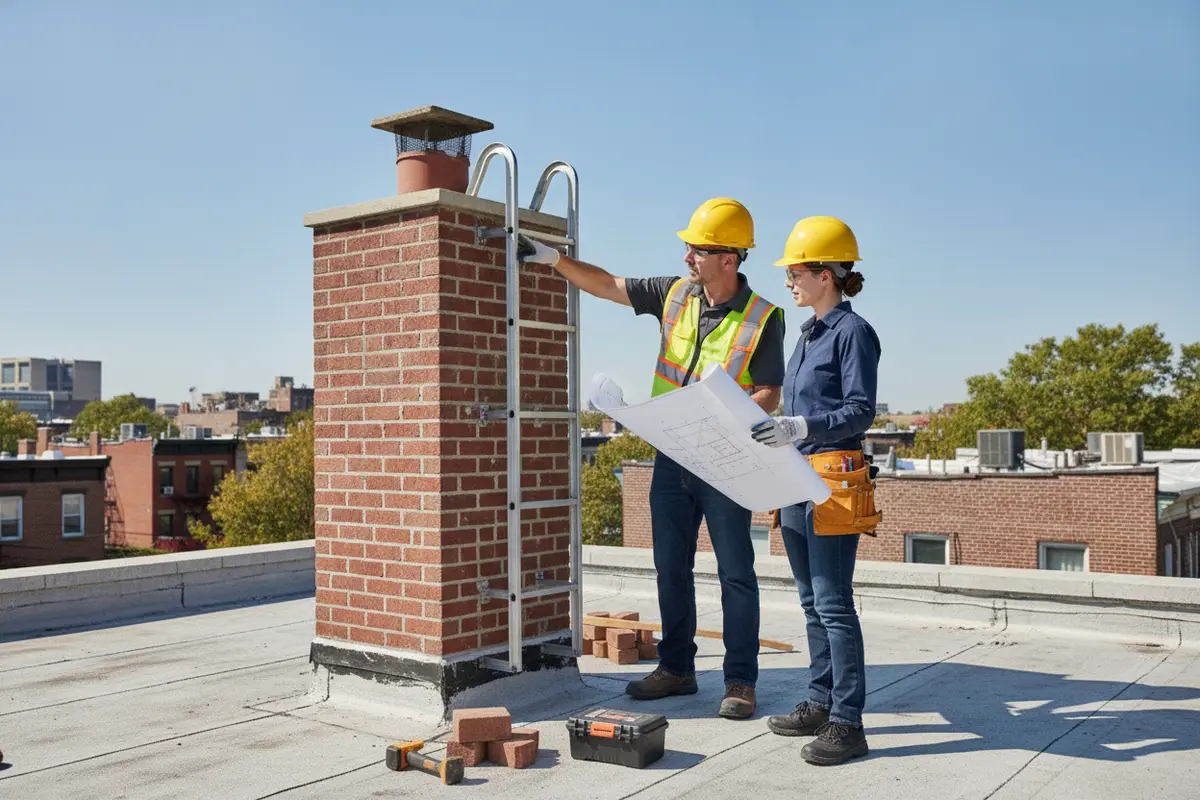
Which project records and site details should be ready?
Takeaway: A clear inspection request pairs the filed scope with current drawings, a specific work location, and a safe way to observe the relevant work.
Before requesting a visit, gather the information that helps an inspector understand what is being built and where. A short, complete request is more useful than a message that only says “chimney inspection.” The exact documents depend on the job; use the set relevant to the filing and inspection scope.
- Project identifiers: Provide the job address and the available permit, application, or filing reference so the request can be connected to the correct project.
- Approved documents: Include the relevant plan sheets, details, and inspection schedule. Identify the revision being used in the field.
- Work description: Explain what is being repaired, altered, extended, or installed, and state what stage the work has reached.
- Exact location: Identify the building area, roof level, elevation, or unit where the chimney work is taking place. Include access instructions for occupied buildings.
- Timing and contact: Give the requested inspection window and the name and phone number of the person who can meet the inspector or arrange entry.
- Site readiness: Confirm the work to be observed is visible, the area is safe to enter, and any access equipment or building permissions are in place.
- Open questions: Flag a change in scope, an unexpected condition, or a difference between the approved documents and field work for the RDP to address.
A simple way to check readiness is to compare the request against the site on the day before the visit. Is the correct chimney identified? Are the referenced drawings available to the person meeting the inspector? Is the relevant work exposed, or has the sequence moved beyond the planned observation point? If the answer to any of these is unclear, contact the project team and reset the plan rather than expecting the inspector to reconstruct the history from incomplete information.
Do not treat photographs or contractor notes as replacements for required field observation unless the project’s rules and the inspection agency expressly allow that approach. Keep copies of requests, reports, and related correspondence with the project records. For broader questions about NYC inspection terminology and coordination, consult the agency’s special inspections FAQs and the project filing team.
How do chimney inspection needs differ by project stage?
Takeaway: The right inspection point depends on the work and its visibility, so the RDP and contractor should map observation timing to the construction sequence.
“Chimney work” can describe different activities. The table below is a planning aid, not a determination that an inspection is required for every example. Use the filed inspection schedule and RDP’s direction to decide what applies.
| Project condition | What to confirm | Planning consideration |
|---|---|---|
| Localized masonry repair | Whether the approved scope or inspection schedule calls for a special inspection | Identify the repair area and arrange observation while relevant work remains visible. |
| Chimney extension or alteration | Applicable details, inspection milestones, and the work covered by the filing | Coordinate inspection timing with the construction sequence before work is concealed. |
| Replacement or substantial reconstruction | Whether the project documents require one or more progress observations and a final review | Share current drawings and identify who will provide safe access at each stage. |
| Routine cleaning or maintenance | Whether the activity is outside the filed construction scope | Do not assume a maintenance visit satisfies a construction inspection requirement. |
| Unexpected field condition | Whether the RDP must revise or clarify the approved documents | Pause the affected work as needed and obtain direction before relying on an informal interpretation. |
The table helps the team ask the right question for a given stage; it does not replace the filing or establish code requirements by itself. For a localized repair, the key coordination issue may be identifying the precise area before it is patched or enclosed. For a larger alteration, the team may need to identify multiple points in the sequence so that progress observations and the closeout review are not confused. Keep the visit connected to the work and stage specified by the project documents.
Inspection reports should relate to the defined scope and stage, not imply that unrelated work was reviewed. If a project has several phases, keep each observation tied to the relevant portion of the work and maintain a clear record of any follow-up. For other TR1 progress-inspection coordination, see the information about TR1 progress inspections.
How can teams coordinate access and sequencing?
Takeaway: Match the inspection appointment to a prepared, observable work stage and make one person responsible for access, documents, and communication.
Chimney work can involve several people who are not on site at the same time: the contractor, building manager, filing representative, RDP, and inspection agency. A simple coordination plan reduces the chance that the work is ready but the inspector cannot enter, or that access is available after the relevant condition has already been covered. Assign a site contact who can confirm readiness and communicate a schedule change promptly.
For example, suppose a brownstone renovation includes masonry work near the roof and the crew expects to close or finish the area later that day. Before requesting the visit, the contractor should compare the planned work stage with the inspection schedule, verify that the inspector can reach the area safely, and tell the building contact when access is needed. If weather, delivery timing, or another trade changes the sequence, the site contact should alert the project team instead of assuming the original inspection window still fits.
It also helps to distinguish three different timing questions. First, when is the work physically ready to observe? Second, when does the filing require the inspection in relation to the work sequence? Third, when can the site provide safe, practical access? Those dates may not be identical. Coordinating them early gives the team a chance to adjust the construction sequence or appointment rather than discovering a conflict at the roof hatch or after the work has been closed.
- Before confirming: Match the requested date to the stage shown in the approved documents and inspection schedule.
- At the site: Make the relevant area identifiable and provide the planned access, escort, and current drawings.
- If timing changes: Tell the project contact and inspection agency promptly, then agree on a new observation point if needed.
This coordination is especially useful when a property is occupied or access passes through private spaces. Give tenants or building staff the information needed to arrange entry, while sharing only the practical details required for the inspection. A clear access plan should address the route to the work, any restricted areas, and who will be present to answer site questions.
What happens if an issue is found during the visit?
Takeaway: Record the observation, involve the responsible design professional when the scope or documents need interpretation, and arrange follow-up before treating the item as resolved.
An inspection visit may identify work that is incomplete, inaccessible, inconsistent with the documents provided, or in need of clarification. The next step depends on the finding. A missing record is different from a visible condition that does not match a drawing, and neither should be resolved by guessing.
The contractor should review the observation with the RDP and determine the appropriate corrective or documentation step. If work must be modified, the design professional should provide the direction required for the project. The inspection agency documents its inspection findings; it does not take over the contractor’s construction duties or the RDP’s design responsibilities.
- Clarify the record: If a drawing, revision, or project identifier was missing, provide the correct information and confirm whether another site visit is needed.
- Address access: If the relevant work could not be observed safely, coordinate a suitable access arrangement and a new inspection time.
- Resolve a field difference: Ask the RDP to evaluate any condition that differs from approved documents and issue direction through the project’s normal process.
- Document completion: Keep the inspection result and any follow-up records with the project file so the filing team can track status.
When a finding is open, make the next step explicit. Identify who will provide a revised drawing or written clarification, who will complete any work directed by the RDP, and who will request a follow-up observation if one is required. This avoids an ambiguous status where one team assumes the issue is resolved while another is waiting for information. Keep the finding, response, and any reinspection record together so the closeout team can follow the sequence.
Do not cover or alter a condition simply to get past an inspection finding. Confirm what the finding requires, who is responsible for the response, and whether reinspection is necessary. The project’s approved process and current NYC requirements govern those decisions.
How can teams keep a chimney inspection on track?
Takeaway: Early scope confirmation, complete scheduling information, and coordinated access make a chimney-related inspection easier to plan without assuming more than the filing requires.
For a small renovation, a few practical steps can prevent a site visit from becoming a last-minute scramble. Assign one person to coordinate the contractor, RDP, building contact, and inspection agency. This is particularly useful in occupied brownstones and mixed-use properties, where access to the roof, upper floors, or tenant spaces may need to be arranged.
- Before work: Confirm the applicable inspection item, approved scope, and expected observation points with the RDP.
- Before scheduling: Gather the job reference, relevant drawings, work status, access plan, and a site contact.
- Before the visit: Make sure the work to be observed is ready, visible, and accessible under safe site conditions.
- After the visit: Share the result with the project team, resolve any open item with the responsible party, and retain records.
AKS Architectural and Engineering Services LLP serves NYC projects through its EZTR1 assumed name. Project teams can review the agency information, browse the inspection service catalog, or contact the team to confirm whether the listed chimney inspection fits the project. When the applicable service is clear, use its chimney inspection details and follow the project-specific requirements established by the filing team.
Review the TR-1 chimney inspection service
Frequently Asked Questions
Takeaway: The filed inspection requirements and the RDP’s direction determine applicability, scope, and timing for each chimney project.
Does every chimney repair in NYC need a TR1 inspection?
Do not assume that every repair does. Whether an inspection applies depends on the construction scope, project filing, and inspection schedule. Ask the RDP responsible for the filing to confirm the requirement for the specific job.
Is a TR1 chimney inspection the same as a chimney sweep?
No. A sweep or maintenance visit addresses a different purpose. A construction special inspection relates to the filed work and its inspection requirements; it does not automatically include cleaning, appliance servicing, or a full maintenance evaluation.
When should the contractor request the inspection?
Coordinate it before the relevant work is concealed or becomes difficult to observe, and allow enough time for safe access and scheduling. The RDP and contractor should identify inspection milestones from the approved documents.
What should be included in the inspection request?
Include the address and project reference, applicable drawings and revisions, a concise work description, the current work stage, access instructions, a requested time, and an on-site contact. State any open question about scope or field conditions.
Who decides what to do if the work differs from the plans?
The responsible design professional should evaluate design or document questions and provide project direction. The contractor remains responsible for performing the work, while the inspection agency reports its inspection findings within the assigned scope.
Confirm the inspection scope and access plan before the chimney work reaches a stage that is hard to observe, and keep the project team’s records together through closeout.
Leave a Reply