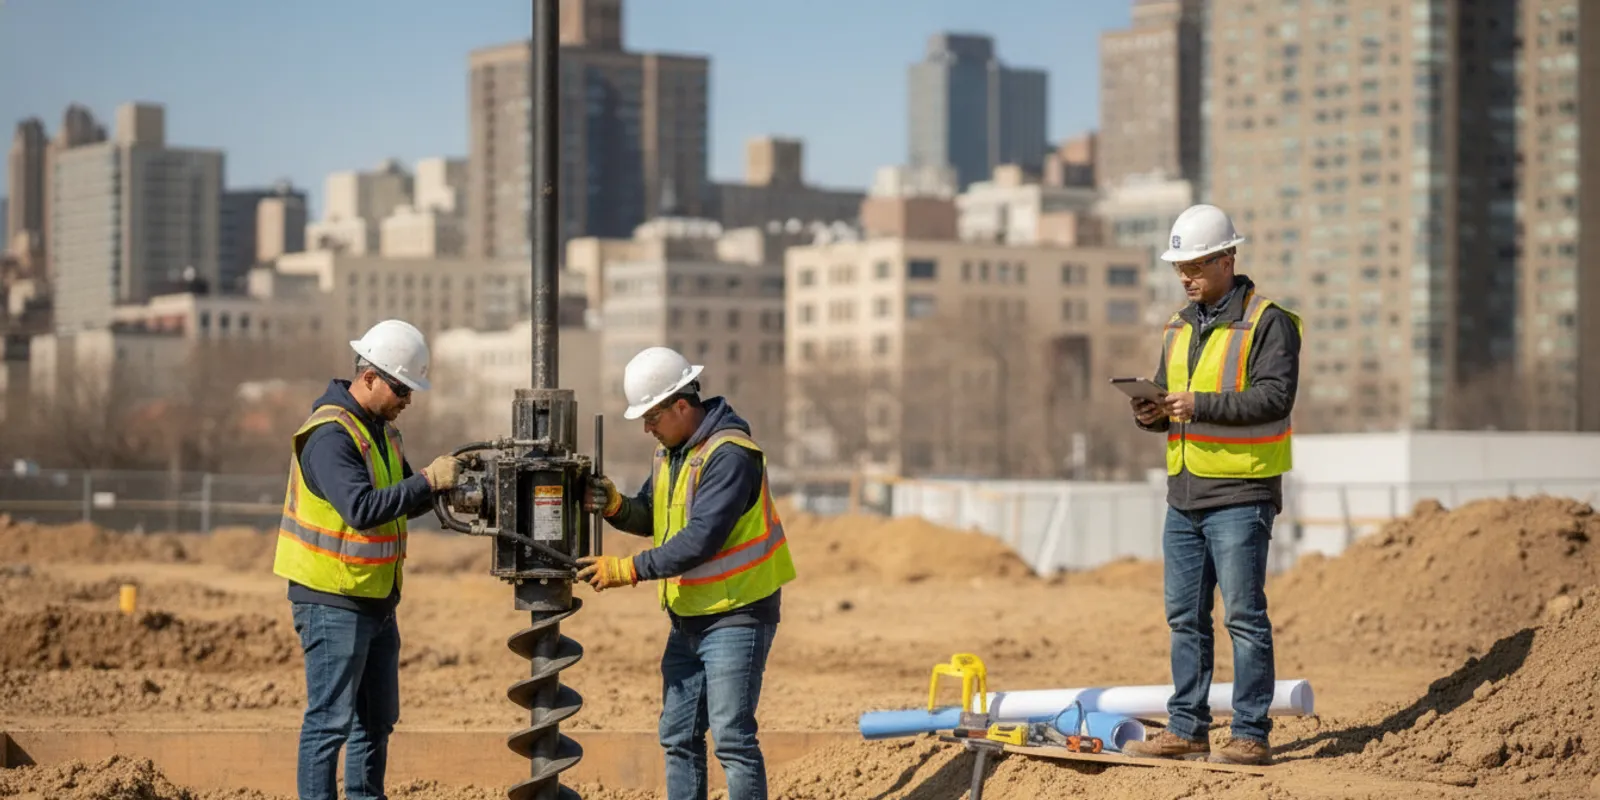
When foundation work is planned, the distinction in an NYC TR5 vs TR5H inspection request can affect how the team describes the work and prepares for observation. The important starting point is the foundation element actually specified, not a broad label such as “deep foundation.” TR5 concerns deep-foundation work generally, while TR5H applies to helical piles. Confirm the scope against the approved project documents and inspection requirements before installation is underway.
What is the difference between TR5 and TR5H?
TR5 and TR5H are related to foundation inspection, but they are not interchangeable labels. TR5 is used for deep-foundation inspection work; TR5H identifies helical piles, a particular foundation system installed by rotating a pile with a helical bearing plate into the ground. The correct category depends on the design and work being performed. A project team should not assume that every deep foundation is a helical pile, or that specifying helical piles alone resolves every inspection responsibility.
Use the documents to establish the actual element and scope. Look at the structural drawings, foundation details, specifications, approved submittals, and applicable inspection schedule. If they describe helical piles, use that terminology when communicating with the design professional, contractor, and inspection agency. If they describe another deep-foundation system, avoid requesting a helical-pile inspection just because the work is below grade.
NYC project teams should also distinguish the shorthand on a service list from the complete project obligation. An inspection label helps identify a category; it does not replace the approved plans, the applicable code provisions, or the inspection program established for that job. The New York City Department of Buildings provides information and resources on its site inspection and certification letter report. That report concerns site inspection and certification, rather than TR5 or TR5H specifically, so it should not be read as a technical definition of either scope. For the foundation work at hand, rely on the project documents and applicable NYC requirements.
Which foundation work points toward TR5H?
TR5H is the more specific path when the project documents call for helical piles. These elements are typically installed by applying torque as the pile advances into the soil. The installation method and acceptance criteria are set by project design and applicable requirements, so the inspection discussion should be based on those documents rather than generic assumptions about pile work.
A team evaluating the scope can check for:
- Drawings or specifications explicitly naming helical piles, screw piles, or a helical pile system.
- Details for pile shaft, helix configuration, connection, and installation sequence.
- Submittals or manufacturer information tied to the design.
- Specified installation records or criteria, such as torque information, where the project requires them.
- Foundation locations and the planned sequence, so the inspection can be coordinated before the work becomes concealed.
These clues help frame the question, but do not independently establish compliance. The project’s approved design and applicable inspection requirements govern. For an overview of available special inspection categories, review the TR-1 special inspections category and identify the relevant foundation service with the project details in hand. The product information for TR-5H helical piles is another place to orient a service inquiry; it is not a substitute for project-specific direction.
When might the broader TR5 scope be relevant?
TR5 is relevant when the specified work is deep-foundation work but is not the helical-pile scope identified by TR5H. The team should describe the actual system rather than rely on a shorthand category name. Depending on the design, deep-foundation work can involve different elements and installation methods; the applicable inspection item should be confirmed from the project documents and current requirements.
When plans include more than one foundation type, do not force the whole project into one label. Separate the elements by location or system and ask which inspection scope applies to each. A building may have one design condition at a new addition and another at an underpinning area. Clear separation helps prevent a request for one system from being treated as coverage for another. Teams can review the TR-5 pile-driving category alongside the design details when identifying the question to raise.
How can the team confirm the correct scope before work starts?
Start with a brief document review. Compare the foundation plan, details, specifications, approved pile submittals, and inspection schedule. Record the drawing references and the exact wording used for the foundation element. If terminology conflicts—for example, one document says “pile” while a detail indicates a helical system—ask the design professional to resolve the discrepancy before requesting field coverage.
- Name the element. State whether the documents specify helical piles or another deep-foundation system.
- Identify the locations. Provide gridlines, pile marks, or another clear way to find the work in the field.
- Check the sequence. Note when installation will begin and whether access or excavation affects visibility.
- Review the required records. Identify any project-specified installation logs, test information, or acceptance criteria.
- Resolve unclear language. Ask the design professional and inspection coordinator to align the request with the approved documents.
A focused inquiry is easier to answer than a generic request for “pile inspection.” Include the project name, site address, drawing sheet and detail, the relevant pile marks or area, and the planned installation window. State what is known and what remains unclear. If the approved drawings and submittal use different descriptions, attach or cite both references rather than choosing one without explanation.
The contact page is the direct route for discussing a project-specific question. You can also consult the inspection FAQ for general process questions, while relying on the design team to interpret project-specific technical requirements.
What should be ready for the field visit?
Field readiness begins with access and visibility. Coordinate a safe route to the installation area, identify the work to be observed, and make sure the relevant documents are available to the people coordinating the visit. Confirm the planned start time and the sequence with the contractor, particularly where installation will proceed continuously or where completed work will be difficult to inspect later.
For helical piles, the team should know which pile is being installed and how the project expects the installation to be documented. If records such as installation logs or torque readings are specified, agree who will collect them and how they will be associated with individual pile locations. Do not presume a particular test or threshold applies unless it is in the project requirements. For other deep-foundation systems, prepare the records and access appropriate to that system instead.
Inspection coordination is not a substitute for the contractor’s installation responsibilities or the design professional’s decisions. If actual field conditions differ from the documents, pause to raise the discrepancy through the project’s established channels. Changing the inspection label does not resolve a design conflict.
How do timing and documentation differ?
Both scopes require advance coordination, but the useful field information depends on the system. With helical piles, the installation sequence and any project-required installation data are central to identifying what happened at each pile. With other deep-foundation work, the relevant observations and records depend on the specified method. In either case, schedule the inspection at the stage when the required work can be observed and before it is covered or inaccessible.
Use this practical comparison to organize the request:
- Foundation type: TR5H request—documents identify helical piles. TR5 request—documents identify another applicable deep-foundation element.
- Scope description: Name the system and cite the drawing or detail. Avoid relying on “pile” or “foundation” alone.
- Field coordination: Share location identifiers, access instructions, and the anticipated installation sequence.
- Records: Confirm which logs, test records, or other documents are required by the project; do not invent requirements.
- Uncertainty: Obtain clarification from the design professional when the documents are inconsistent or do not identify the system clearly.
A useful record links the observation to the work location and the relevant project documentation. Maintain the approved drawings and submittals, inspection coordination notes, and any installation records required by the project. If a condition is not ready or cannot be observed, communicate that promptly and coordinate the next step rather than treating a visit as proof that concealed work was inspected.
For example, suppose a contractor expects to install a sequence of helical piles at several marked locations, but the request says only “deep foundation.” Before the work begins, the coordinator can compare the pile schedule and details, confirm the TR5H terminology with the design team, and identify how the installation information will be recorded against each mark. If instead the plans describe another deep-foundation method, the same process begins with naming that method and verifying its proper inspection scope. The point is not to infer the answer from a generic field description; it is to connect the request to the specified work.
What mistakes can complicate TR5 and TR5H coordination?
- Using the terms interchangeably. A helical pile is a specific system; the word “deep foundation” alone does not establish that the work is helical.
- Requesting inspection too late. If the work has advanced or become inaccessible, the team may not be able to present it at the planned stage.
- Leaving out location details. A request without pile marks, grid references, or a clear site contact can make the work difficult to find.
- Assuming undocumented criteria. Teams should not presume a torque threshold, test, or record is universally required. Check the project documents.
- Expecting one category to cover mixed systems. Distinct foundation elements may need separate scope confirmation.
- Using inspection to settle design questions. The design professional should clarify technical conflicts; an inspection request cannot revise the approved design.
Keeping the request specific makes the next step easier to coordinate. The service catalog can help teams locate inspection offerings, and the agency information provides background on AKS Architectural & Engineering Services, LLP. When uncertain, present the documents and ask a focused question before committing to an inspection label.
What should happen if the scope is unclear or changes?
Sometimes the scope is not settled when the first inspection request is drafted. A submittal may still be under review, the foundation detail may be revised, or field conditions may lead the project team to ask for clarification. In that situation, keep the uncertainty visible. Do not convert a preliminary assumption into a firm label simply to complete a form or schedule a visit.
Use a short issue note that identifies the question, the documents involved, and the person responsible for answering it. For example: “Foundation plan calls the elements piles; detail F-3 and the current submittal show helical plates. Please confirm the inspection scope and any required installation records before mobilization.” This wording gives the design professional a concrete discrepancy to resolve without asking an inspection coordinator to redesign or interpret the system.
If the design changes after coordination, update the request and communicate the change to the relevant project participants. Recheck the affected location, timing, access, and documentation needs. Keep prior records with their original references; a revised label should not obscure what was requested or observed earlier. If work has already taken place, ask the project team what documentation or next action is appropriate under the approved process rather than assuming a later visit can verify every concealed condition.
How can a project team make the handoff efficient?
Before sending an inspection inquiry, assemble a compact handoff rather than a large, unorganized document dump. Include the latest approved foundation plan and pertinent details, the relevant specification or submittal pages, a location list, and a proposed schedule. Identify the site contact and any access restrictions. If the project includes more than one foundation system, label each area separately so that one scope is not mistakenly treated as the whole foundation package.
After the inquiry, record the response and share it with the people arranging installation and site access. Verify that the contractor knows which locations are included and when they are expected to be ready. If a drawing revision arrives, check whether the scope description or observation sequence needs to change. These small handoff steps reduce avoidable clarification cycles and help the team preserve a clear link between the planned work and its inspection coordination.
Frequently Asked Questions
Is TR5H the same as TR5?
No. TR5H refers to helical-pile inspection, while TR5 is the broader deep-foundation scope. Confirm the applicable request from the actual system shown in the project documents.
Does every pile project require TR5H?
No. The word “pile” does not establish that the project uses helical piles. Check the plans and specifications for the system and ask the design professional to clarify ambiguous descriptions.
What information should I include in an inspection inquiry?
Include the foundation type, drawing or detail references, work locations, anticipated installation timing, site access contact, and any project-required records or criteria. Note any uncertainty instead of guessing.
Can an inspection agency decide which foundation system the design should use?
No. System selection and design interpretation belong to the project’s design professional. Inspection coordination should follow the approved documents and applicable requirements.
Review special inspection categories
Keep the request tied to the documents
Before installation, match the inspection request to the foundation system shown in the approved project documents, identify the work locations, and confirm when the work will be ready to observe. That simple discipline helps the team distinguish TR5 from TR5H and coordinate the appropriate next step.
Leave a Reply