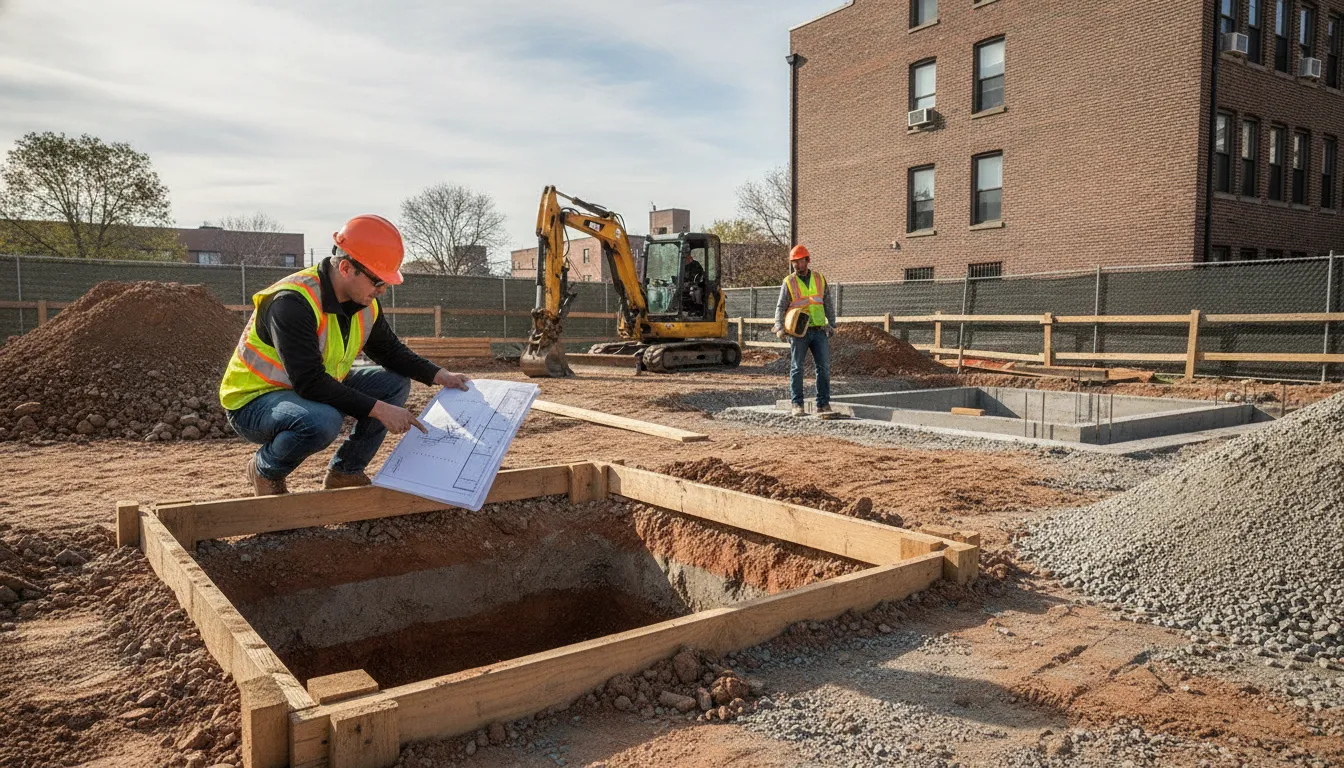
A foundation schedule can hide two different questions under one label. NYC TR4 vs footing inspection is the split between soil evidence and a construction milestone. A TR4 soil investigation documents borings or test pits. A footing inspection looks at an excavated footing that is ready to be seen. When the open question is the ground itself, start with TR-4 soils boring and test pit inspection. Owners, contractors, architects, and engineers on small and medium New York City projects need that split before they book a visit or close a file.
Call (646) 396-1924 to sort a TR4 soil question from a footing inspection
Which question is NYC TR4 vs footing inspection really asking?
Start with the open question, not the form name. If the team still needs to know what is under a planned foundation, the work belongs with soil investigation. If the excavation is open and steel or forms are in place, the work belongs with a footing review. Mixing those requests sends the wrong person to the site and leaves a record that does not match the drawing.
The live catalog treats them as separate listings. TR-4 Soils (Boring Test Pits) (BC 1704.7.4) is the soil investigation item. TR-1 Footing Foundation (BC 109.3.1) is the footing and foundation item. A coordinator should pick the listing that matches the question, then confirm scope with the design professional before treating a product page as a project directive.
Published menu prices are a starting point for small and medium work, not a custom proposal. On the live EZTR1 catalog, checked on November 6, 2026, the TR-4 soils listing shows $1,500.00 for the inspection option. The footing and foundation listing also shows $1,500.00 for the inspection option. On both listings, re-inspection is 50 percent and a sign-off on an additional application for the same work is 50 percent. A large or unusual site should use a project quote instead of forcing the menu price.
What does a TR4 soil investigation document?
A TR4 investigation is about subsurface information. The NYC Department of Buildings form, Technical Report: Soil Investigation (TR4), asks for location, applicant, the number of borings or test pits, a plot diagram, and a test report. The diagram must show the building outline and the location of each boring or test pit by dimension. The test lines ask for date, number, feet below curb, soil description, class, and remarks.
The TR4 instructions say the report is required in accordance with BC 1704.7.4 and should accompany the TR1 statement of responsibility when the required inspections or tests are complete. That is a filing relationship. It does not turn the soil report into a footing inspection, and it does not mean a footing visit can replace the soil record.
The current NYC Building Code does not leave that duty at the older section number printed on the form. In the 2022 code, Table 1705.6 requires continuous special inspection of boring and test pit operations, and of soil sample recovery at test pits, to verify compliance with Section 1803. The same table has two exceptions. Cone penetrometer testing used as an alternative method under Section 1803.5.2 is periodic, not continuous. Existing boring, test pit, and alternative investigation records that the commissioner has accepted under Section 1803.4.2 are not subject to special inspection. Whether an older report qualifies is a project decision, not a blog conclusion. Read the current Chapter 17 special inspections PDF before treating a product label or this summary as the filing rule.
Section 1803.4.2 does not let an old log stand in for the whole investigation. Suitable earlier borings, test pits, and records may be used only as partial fulfillment of Section 1803.4.1, and at least one additional boring is still required. Section 1803.5 says soil boring and sampling procedures and apparatus follow ASTM D1586, ASTM D1587, and generally accepted engineering practice. Those statements belong in the soil file. They are not a sign-off that a footing is ready to pour. The sampling rules are in the current Chapter 18 soils and foundations PDF.
How to plan locations and samples
Write the decision the samples must support before anyone mobilizes. Name the foundation area, the current drawing, and who will read the result. If the layout changed after the exploration plan was set, ask the design team whether the points still serve that decision. A crew should not infer locations from an old sketch.
Depth is part of that plan, not a field guess. The TR4 test lines ask for feet below curb, so the team needs a curb reference and a way to report each point the same way. A boring that stops short, or a test pit that moves because of a utility, should be written down and sent back to the design professional. Do not relabel the point so the diagram still looks like the original plan.
Sample handling should be just as plain. Use the identification the testing plan already specifies. A bag, a jar, or a note that cannot be tied to a point, a depth, and a date will not help the person signing the soil description. If the plan calls for a lab test, keep that chain separate from the footing file so the two requests are not booked as one visit.
- Match each point to a plan name, a dimension, and the building outline.
- Confirm access, overhead work, utilities, and the allowed work window with the site contact.
- Label every sample and note so a later reader can tie it to that point, date, and depth.
- Route any condition that does not match the design assumption to the responsible design professional.
Photographs help a reviewer see the area. They do not replace the plot diagram or the test lines on the TR4. Keep the photo with the named point, and do not treat the image as the report.
What does a footing inspection look at instead?
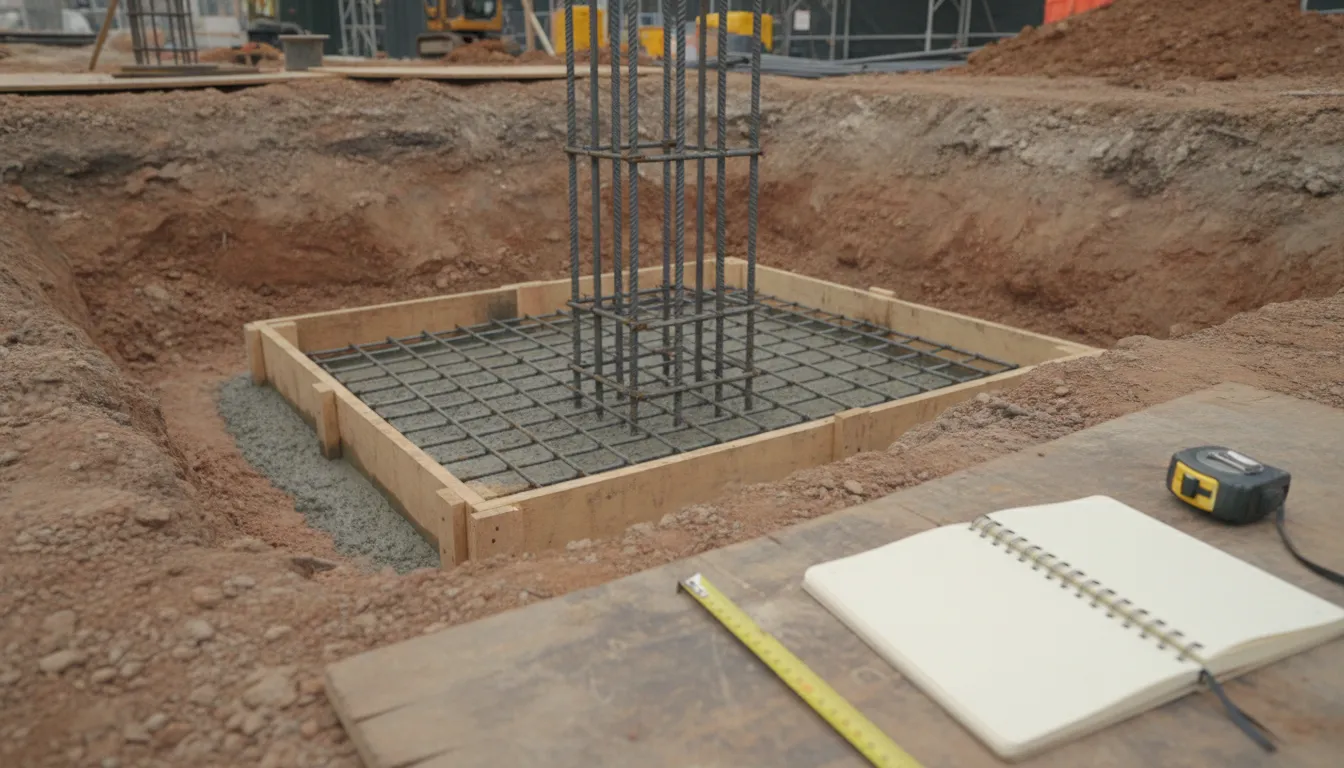
A footing inspection is a progress check on construction that is already underway. In the 2022 NYC Building Code, Section 110.3.1 says footing and foundation inspections are made after excavations for footings are complete and any required reinforcing steel is in place. For concrete foundations, required forms must be in place before the inspection. Foundation materials must be on the job, except that ready-mixed concrete conforming to ASTM C 94 need not be on site yet. That text is in the current Chapter 1 administration PDF.
That timing is the practical test. If the excavation is still a plan, or the steel is not set, the footing visit is early. If the work is covered, the inspector cannot see what the request described. The site contact should confirm the area, the access path, and the stage the same day the visit is booked.
The footing record does not build a subsurface profile. A soil log does not prove that a named footing is open, formed, and ready. Keep the files cross-referenced when they cover the same grid, but name each record for the activity it actually documents.
The NYC Department of Buildings foundations code note lists geotechnical investigation and footing and foundation inspection as separate project items. It also points readers to a registered design professional for site-specific calls. Use the current NYC Construction Codes page before treating any summary, including this one, as the rule for a filing.
On a small project the two visits can fall in the same week and still stay distinct. Monday’s boring log might cover the rear yard. Thursday’s footing check might cover only the front wall, where excavation is done and the bars are tied. A request that says “rear and front foundation” hides which question is open. Split the note by area, and say what a person standing there would see.
How should samples, excavation, and records line up?
Map each artifact to the stage that creates it. Samples and depths come from investigation. Exposed excavation, steel, and forms come from construction. The project file should show which artifact answers which question, and who owns the next step.
| Project question | TR4 soil investigation | Footing inspection |
|---|---|---|
| What is being checked. | Borings, test pits, and recovered samples. | A completed footing excavation with required steel and forms. |
| When it usually happens. | Before design relies on new ground information. | After the named footing area is open and ready to see. |
| Core record. | TR4 plot diagram, depths, soil description, and inspector statements. | Field record of the footing area, detail, and what was visible. |
| What it does not prove. | That a footing is excavated, formed, or ready to pour. | A full subsurface profile or a substitute soil report. |
| EZTR1 menu listing. | TR-4 soils boring and test pits. The live inspection option is $1,500.00. | TR-1 footing and foundation. The live inspection option is $1,500.00. |
Nearby work can sit between these two and still be its own request. TR-1 subgrade inspection is listed for the check immediately before footings, foundations, or fill are placed, against the approved geotechnical report. Fill placement and in-place density covers prepared fill, not the original boring log. Excavation sheeting, shoring, and bracing is a support-of-excavation item. None of those listings answers the TR4 question or the footing question by itself.
Order is not always “soil first, footing second” on the calendar. Investigation may be needed before a design decision. The footing review waits until construction reaches that footing. Some days overlap. One completed record is still not proof that the other activity is done.
A staged excavation makes the split obvious. Suppose the east footings are already open and the west wing is still an exploration grid. The east request should name the grids, the detail, and that steel and forms are in place. The west request should name the boring or test pit numbers and the plan that shows them. Filing the east footing record under “soils” or the west TR4 under “footings” makes the next reviewer hunt for the wrong PDF.
Keep superseded sheets visible but marked. If a footing moves after the borings were drilled, the original diagram is still the record of where the holes were. The new location belongs on a revised sketch and in the coordination note. Guessing that a nearby hole “covers” the moved footing is how a complete-looking folder fails a later question.
What should the request and the handoff include?
A useful request names one activity and one place. Compare it with the latest drawings before it goes out. If both questions are open, send two clear items instead of one note that says “foundation.”
- Project: Address and the same project name used on the drawings.
- Activity: Soil borings or test pits, or a named footing milestone, not both in one vague line.
- Place: Grid, area, or dimension that matches the current plan.
- Status: For soil work, the points and access. For a footing, what is excavated, exposed, and formed.
- Contact: Who will meet the inspector and any limit on the work window.
- Next owner: Who receives the record and who asks the design professional if a condition does not match.
Use plain status words and do not swap them. Scheduled is not the same as ready. Reviewed is not the same as follow-up pending. A short log line is enough. Include the activity, the area, the date, where the file lives, the status, and the next owner.
Example for two areas on one day: “TR4 points at the west wing completed Tuesday. Report filed under the plan names. Design review sits with the project engineer. The north footing is still covered and will be requested only after the site contact confirms it is open.” That note stops one record from being read as clearance for the other area.
If a drawing changes, update the location names before the visit. Design changes and TR1 coordination is the place to think through a revised detail. Site access requirements cover how to get the inspector to the right spot. The EZTR1 FAQ answers common routing questions, and the inspection catalog is the full list when the scope is broader than these two items.
Request a quote for a larger foundation scope
Frequently asked questions
Can a footing inspection replace a TR4 soil report?
No. The footing inspection looks at an open excavation and the required steel and forms. The TR4 records borings or test pits, depths, and soil descriptions. One file does not satisfy the other question.
Does a finished TR4 mean the footing is ready?
No. A soil report can be filed while the footing is still covered or not yet excavated. Readiness is a site condition: the named area is open, accessible, and matches the request.
What if an older boring already exists?
Table 1705.6 of the 2022 code has an exception for existing records the commissioner has accepted under Section 1803.4.2. That section still allows earlier data only as partial fulfillment, and it still calls for at least one additional boring. Ask the design professional whether that exception applies. Do not assume an old PDF in the folder is enough.
Which listing should a small project order first?
Order the listing that matches the open question. Use TR-4 soils when new boring or test pit evidence is the need. Use the footing and foundation listing when that footing area is ready to be seen. Confirm the scope before checkout if the site is unusual.
Who decides what the soil means for the design?
The responsible design professional. The inspection record can state what was witnessed and what was recovered. It should not be rewritten on site into a foundation redesign.
Put the next request on the right listing
AKS Architectural & Engineering Services, LLP is a NYC Department of Buildings registered Class 2 special inspection agency. The practical path is the question in front of you. If soil evidence is the gap, start with TR-4 soils boring and test pit inspection. If the footing is open and the steel and forms are in place, use the footing listing and describe that area. For work that does not fit menu pricing, use the quote form and include the address, the drawings, and which question is still open. You can also call (646) 396-1924 and name the open question before you book.
Leave a Reply