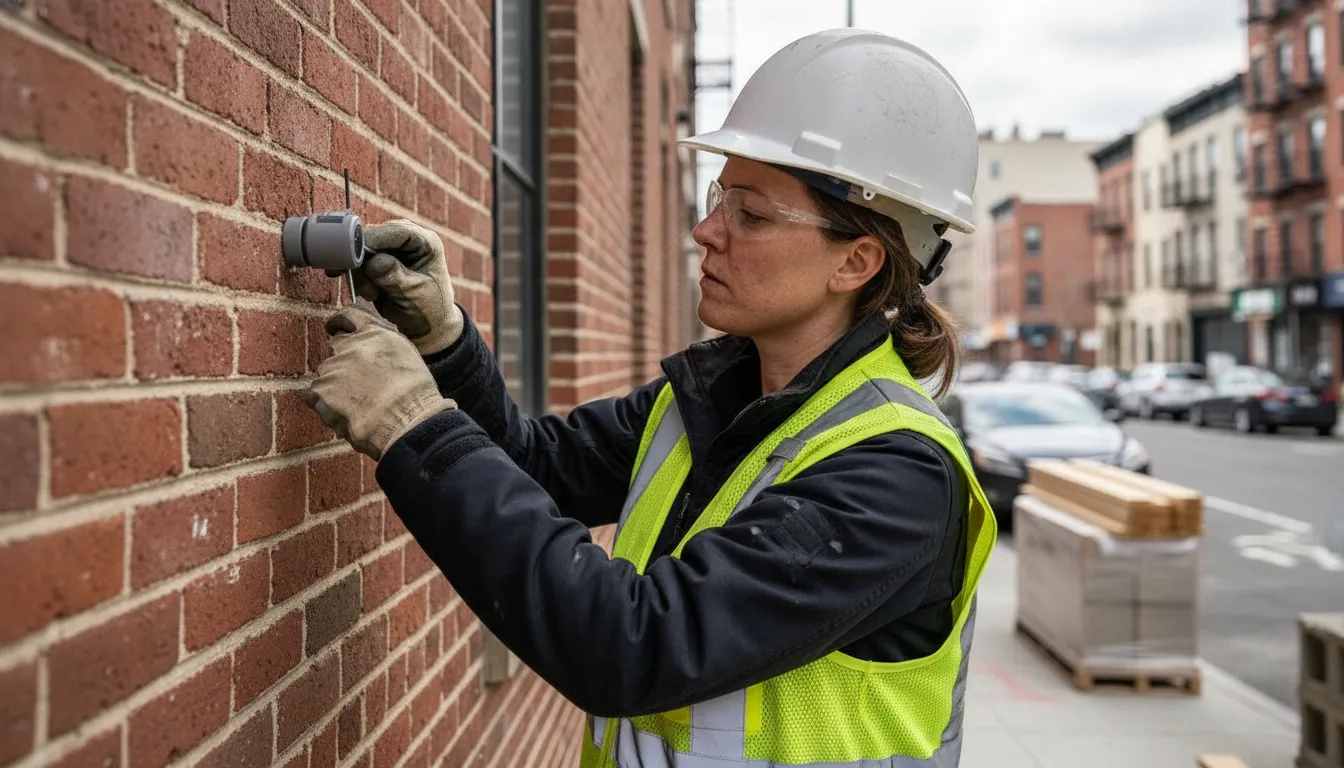
NYC building vibration monitoring requirements do not set one citywide vibration limit for every project. For work that may affect nearby structures, the team uses applicable Construction Code provisions and a site-specific engineering assessment. These determine monitoring needs, tolerances, and exceedance responses. The plan matters before excavation, underpinning, demolition, or other vibration-producing work begins, because it connects the building’s condition, construction sequence, measurement approach, and response protocol.
Review the related adjacent-structure inspection service
This guide explains the code framework and monitoring-plan questions owners, contractors, architects, and engineers should resolve together. It is educational, not a substitute for project-specific advice from the registered design professional or confirmation of current DOB requirements.
What do NYC building vibration monitoring requirements cover?
In New York City, vibration monitoring is part of a wider construction-safeguard process. Building Code Chapter 33 addresses construction or demolition safeguards. Chapter 18 addresses soils and foundations. Sections 3309 and 1817 are especially relevant when work could affect neighboring buildings or their foundations. The correct code path depends on the project, the work, and the structures exposed to it.
For projects where Section 3309 requires monitoring, Section 3309.16 provides the planning rule. A registered design professional develops the plan, which must be acceptable to the commissioner. The plan must identify monitored structures and operations. It states monitoring scope and frequency, acceptable tolerances, and reporting criteria for exceedances. It also coordinates with applicable Chapter 18 and Sections 3303, 3304, and 3306.
Section 1817.3.1 adds an important foundation-work connection. The engineer assesses the existing building and subsurface conditions. The assessment determines acceptable vertical and lateral movement, maximum permissible vibration, required monitoring, and exceedance protocols. These decisions reflect the site and building. A single generic vibration number cannot apply to every block or structure.
NYC DOB’s 2022 Construction Codes page is the official starting point for the current code library. The Section 3309.16 monitoring-plan text provides the specific framework. Because code text and amendments can change, the project design professional should confirm current requirements before filing or starting work.
Takeaway: The code framework ties monitoring to project-specific building and work conditions. When monitoring is required, the written plan must define what is measured, how often, what tolerances apply, and what happens when readings exceed them.
When should a project team evaluate vibration monitoring?
Start the review during design and filing coordination, not after a neighboring owner reports shaking. Soil and foundation work can affect adjacent structures, and NYC’s Construction Code requires those structures to be protected. An excavation’s effect depends on its depth and location, foundation elevations, ground conditions, proposed support method, and the condition of nearby buildings. The team should not assume that a smaller renovation is automatically exempt or that every job needs the same monitoring setup.
For work within the scope of BC 1817, an engineer submits an evaluation report at foundation-plan approval. That report assesses the existing building and subsurface conditions and identifies acceptable support methods. As needed, the assessment can use observations, calculations, the geotechnical report, and other available records. NYC DOB’s construction guidance says a professional engineer must evaluate proposed work that may affect the lateral or vertical stability of adjacent buildings or property.
Use this early review to determine whether the work presents a monitoring need, not to presume that a vibration sensor is always required. The appropriate professional should consider what work is planned, what structures could be influenced, their existing condition, and the construction phases most likely to create movement or vibration. If underpinning or other foundation support is involved, read the related NYC underpinning inspection requirements separately. That article covers the inspection workflow, not a substitute monitoring plan.
Access and coordination also affect whether an assessment can be completed. The project team may need to arrange lawful access to view adjacent areas and share available building and geotechnical information with the design professional. Plan these steps early enough to resolve uncertainty before the relevant work phase. Where historic or landmarked structures are involved, consult DOB requirements and applicable preservation procedures; those cases can carry additional considerations.
Takeaway: Evaluate monitoring while the scope and sequence can still be adjusted. A project-specific engineering review determines what structures are at risk and whether monitoring, support, or other safeguards are appropriate.
How are project-specific vibration thresholds established?
Vibration thresholds should come from the engineering evaluation of the affected structure and the planned operation. BC 1817.3.1 calls for determining maximum permissible vibration as well as acceptable vertical and lateral movement, the monitoring needed, and protocols for exceedances. These are connected decisions, but they are not interchangeable measurements. A vibration reading describes dynamic motion; a movement survey tracks a change in position over time.
The assessment should account for the building’s condition and foundation, the construction method, and relevant subsurface conditions. A structure with existing defects or a different foundation system may not respond the same way as a nearby building in better condition. A threshold copied from a different site may therefore be unsuitable. This is why the code calls for a site-specific determination rather than one universal permissible level for all NYC construction.
A useful review separates three questions. First, what level of vibration is acceptable for the affected structure? Second, what movement or change in condition should be measured alongside vibration? Third, what observation requires notice or a change to the work? The responsible design professional can connect each answer to the building assessment and the planned construction method. This gives the contractor and owner a clear basis for sequencing work and escalating a reading without substituting a generic table for engineering judgment.
For coordination, the design team can document the basis for each chosen tolerance, monitoring location, and method. It can also define how readings compare with baseline and action criteria. Baseline observations or surveys may help interpret later changes, but exact code requirements depend on the work. Do not treat visible cracks, occupant reports, or one instrument reading as an engineering diagnosis.
Before work begins, clarify who receives and reviews monitoring information. Identify the conditions that trigger an alert or a change in work. The plan should state reporting criteria for exceeded tolerances. The project-specific response protocol may name notification steps and who can pause or modify operations. The registered design professional should define that protocol for the project.
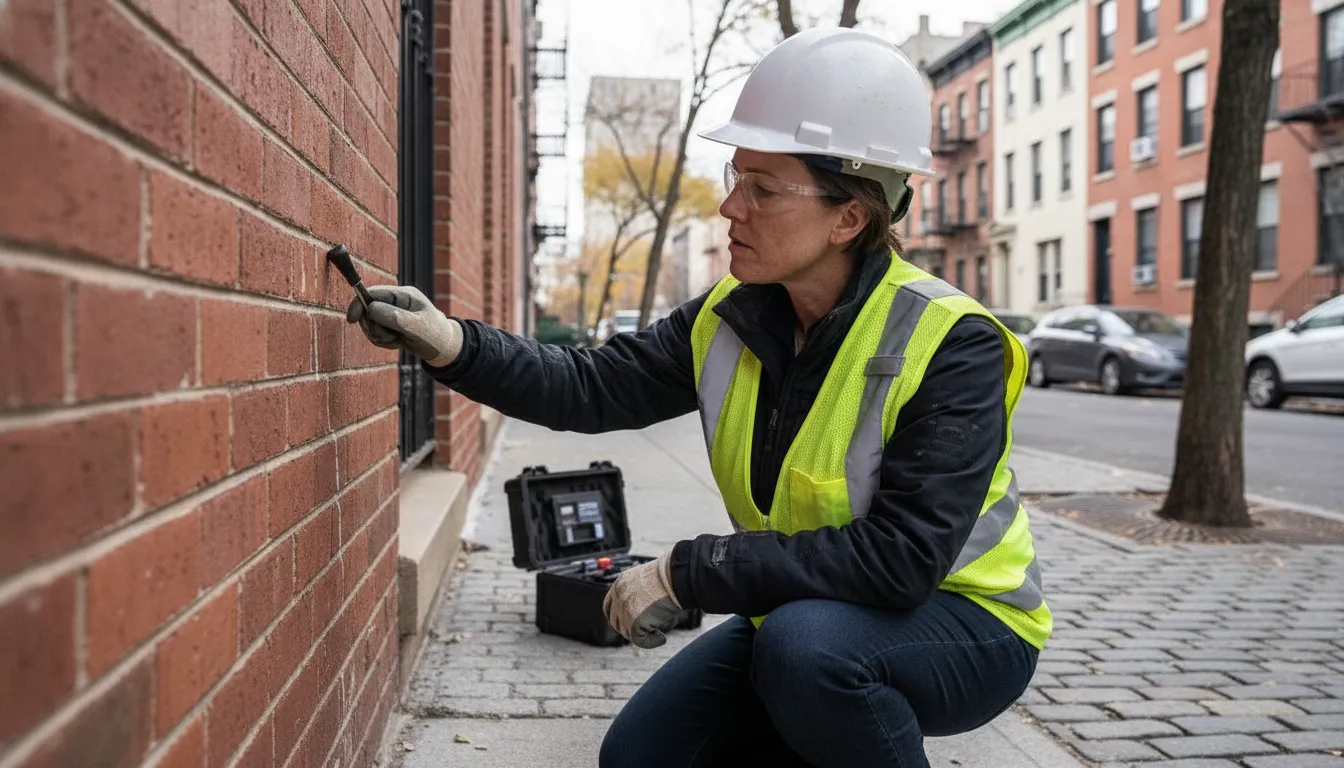
Takeaway: Thresholds are engineering criteria tied to the structure and the operation. Avoid using an unsupported citywide number; ask the responsible professional to document the project’s limits and exceedance response.
What belongs in a NYC construction monitoring plan?
Under BC 3309.16, a monitoring plan is more than a note to “watch the building.” It describes the structures and operations covered. It also connects those details to a workable measurement and reporting approach. A registered design professional develops the plan, and it must be acceptable to the commissioner when Section 3309 monitoring applies.
A project team can use the following code-based review list when checking that the plan is complete:
- Identify the structures and operations covered by the plan.
- Set the monitoring scope and frequency.
- Establish acceptable tolerances and exceedance reporting criteria.
- Coordinate with applicable related code requirements.
| Plan element | Purpose |
|---|---|
| Structures and operations | Names affected buildings and work. |
| Scope and frequency | Defines what and how often. |
| Tolerances | Sets project-specific limits. |
| Reporting | Sets exceeded-limit criteria. |
| Code coordination | Aligns related code rules. |
The table summarizes the core elements in Section 3309.16. It is not a complete substitute for reviewing the code or preparing the actual project plan. Chapter 18 may add related requirements where foundation support and adjacent property are involved. The plan should match the work sequence so monitoring is relevant during the operation that could affect the structure.
Do not assume that choosing equipment alone satisfies the requirement. Instrumentation, locations, tolerances, reporting, and responses belong in the context of the design professional’s plan and the commissioner’s acceptance. For broader construction-phase obligations, see the guide to NYC construction safety requirements.
Takeaway: A complete plan links specific structures and operations to scope, frequency, tolerances, and exceedance reporting. Project teams should check those items against both Section 3309.16 and any applicable Chapter 18 requirements.
How should project teams coordinate monitoring?
Monitoring is most useful when the engineering plan and field work stay aligned. The registered design professional defines the project-specific criteria and plan. The owner, contractor, construction manager, and relevant consultants should make sure the planned work sequence, site access, and communications support that plan. Specific legal duties vary by code provision and project facts, so teams should confirm responsibilities in the approved documents rather than rely on an informal assumption.
Before affected work begins, confirm the following coordination points:
- Current documents: Share the approved drawings, geotechnical information, adjacent-building evaluation, and monitoring plan with the people directing or performing the work.
- Work phases: Flag the phases that can change vibration or movement exposure and verify that monitoring frequency aligns with them.
- Access: Resolve access arrangements for affected property before the monitoring or condition review is needed.
- Reporting path: Name the contacts who receive readings and reports, including the professional who evaluates a tolerance exceedance.
- Field changes: Revisit the plan with the design professional if the construction sequence, equipment, or site conditions materially change.
- Records: Keep reports, observations, communications, and responses together so the team can reconstruct what happened and when.
Historic and landmarked properties deserve a separate check. NYC DOB’s Technical Policy and Procedure Notice 10/88 addresses procedures for avoiding damage to historic structures during certain adjacent construction and describes monitoring to detect early signs of damage so construction methods can be changed. Confirm current DOB and Landmarks Preservation Commission requirements for the specific property before relying on a legacy notice.
Monitoring is not the same as a special inspection. AKS Architectural and Engineering Services LLP operates EZTR1.com. The site lists a construction operations influencing adjacent structures inspection service. That listing does not mean AKS provides vibration instruments or monitoring-plan preparation. See the geotechnical testing guide if soil testing is relevant.
Takeaway: Clear roles, current plans, site access, phase-aware scheduling, and an agreed reporting path help the field team follow the engineer’s monitoring requirements. Verify service scope separately from code responsibilities.
Review the related adjacent-structure inspection service
Frequently Asked Questions
What are the requirements for vibration monitoring in the NYC Building Code?
Requirements depend on the work and affected structures. Where Section 3309 requires monitoring, BC 3309.16 calls for a plan from a registered design professional. It names structures and operations, monitoring scope and frequency, tolerances, and reporting criteria for exceedances. Applicable Chapter 18 and related safeguard provisions also matter.
What are acceptable vibration levels for construction projects?
There is no single vibration threshold that this guide can responsibly apply to every NYC building. BC 1817.3.1 calls for a project-specific determination of maximum permissible vibration and movement criteria, along with required monitoring and exceedance protocols. The responsible design professional should set and document the criteria for the actual building and operation.
Does every excavation require vibration monitoring?
Do not assume so. Soil and foundation work can create duties to protect adjoining structures, but the need and scope of monitoring depend on applicable code provisions and project conditions. Have the design professional evaluate the excavation, adjacent structures, foundation conditions, and proposed sequence before work begins.
What is Chapter 33 of the NYC Building Code?
Chapter 33 covers safeguards during construction or demolition. Within that framework, Section 3309 concerns protection of adjoining property and Section 3309.16 addresses the monitoring plan when monitoring is required. Chapter 18 may also apply to soils, foundations, underpinning, and support of adjacent property. Confirm the current code text and amendments for each project.
Coordinate the inspection scope for adjacent work
Vibration monitoring requirements belong in the project-specific engineering and code review. If your project also needs a special inspection related to construction operations influencing adjacent structures, review the service scope before ordering. This avoids confusing the inspection with vibration instrumentation or an engineering monitoring plan.
AKS Architectural and Engineering Services LLP operates EZTR1.com, an online resource for NYC construction inspection services. The site’s adjacent-structure inspection listing is a separate service. Confirm that it matches the inspection identified for your project.
Review the adjacent-structure inspection service
For questions about the inspection catalog and project fit, use the EZTR1 contact page.
Leave a Reply