
A TR1 mechanical demolition inspection NYC project teams coordinate is easiest to manage when the planned removal, inspection scope, and construction sequence are clear before work begins. The inspection is not a substitute for the demolition contractor’s work or the design professional’s direction. It is a code-compliance step that the responsible project team should connect to the approved documents and the conditions in the field.
Discuss your inspection coordination needs
What is a TR1 mechanical demolition inspection?
Takeaway: Treat the inspection as a defined checkpoint within the project sequence, not as permission to begin demolition or a replacement for construction supervision.
Mechanical demolition can involve removal or alteration of building systems and related components as part of a renovation or tenant fit-out. The term alone does not determine what inspection is required for a specific job. The project’s approved construction documents, applicable code provisions, permit filings, and the work actually planned all matter. A team should confirm which special inspection is listed for the project and what conditions the inspector is expected to observe.
In NYC, TR1 is associated with special and progress inspection reporting. A mechanical demolition inspection should be coordinated against the project’s documented scope rather than assumed from a broad description such as “interior demo.” For example, selective removal in a small office may involve a different sequence and inspection question from a project that removes major system components or changes how those systems are supported. The design professional and construction team should establish the scope; the inspecting agency should be given enough information to understand the assigned inspection.
AKS Architectural and Engineering Services LLP, operating under the assumed name EZTR1, is a NYC-registered special inspection agency. It performs inspection work; it should not be described as the demolition contractor. The contractor remains responsible for performing and controlling the construction work, while the project’s design professionals remain responsible for their respective design and project-document roles.
For context, the NYC Building Code Chapter 33 safeguards chapter states in the provided code text that an assessment includes, at minimum, an interior and exterior visual inspection of the structure where demolition operations are to occur. The exact provisions that apply to a particular project should be checked in the current adopted code and project documents. This reference is not a substitute for that project-specific review.
In short, establish the inspection assignment and its limits before the field sequence is set, and keep the inspector’s role distinct from design and demolition responsibilities.
When should the team confirm the inspection scope?
Takeaway: Confirm the filed inspection item, the work it covers, and the required observation point before scheduling crews around an assumed inspection.
Make scope confirmation part of preconstruction, before a demolition schedule becomes difficult to change. Start with the permit and inspection records available to the project team. Compare the TR1 inspection item and approved plans with the written scope of work. If the documents use different descriptions, ask the responsible design professional or filing representative to resolve the difference rather than deciding from a shorthand scope label.
- Filed inspection: Identify the exact inspection designation and filing status applicable to the job. Review the current TR1 and other project records with the filing representative.
- Work limits: Mark the areas, components, and phases involved. Separate what will be removed from what will remain, be protected, or be temporarily supported.
- Observation point: Establish what must be visible and when. A surface that will be concealed, removed, or covered may affect the practical timing of an observation.
- Project roles: Name who can answer questions about the drawings, field conditions, schedule, and inspection request. Keep design decisions with the responsible design professional.
- Change process: Agree how the team will handle a mismatch between the plans and the actual conditions, including who reviews a proposed change before the crew proceeds.
For a small retail or office fit-out, the contractor may plan to remove a ceiling section to reach mechanical components. The team should not assume that any one visual visit covers every activity. Instead, clarify whether the inspection relates to a particular phase, what records or conditions must be available, and whether the work needs to pause at a defined point. The project documents and the responsible professionals govern those decisions.
Some projects also involve separate progress inspections or special inspections beyond mechanical demolition. Check the full filing and coordinate rather than treating a single TR1 line item as the complete inspection plan. The NYC special inspection FAQs can be a useful starting point for general process questions, but project-specific scope should be confirmed with the responsible design team.
A short written scope confirmation prevents crews, the inspector, and the filing team from working from different assumptions.
What information helps prepare a useful request?
Takeaway: A complete request connects the inspection to the site, filed scope, timing, and a project contact who can resolve field questions.
Gather the information before requesting an appointment. A clear request gives the inspection agency a practical view of what is being inspected and helps the project team avoid scheduling against incomplete or contradictory details. Use the contact method and lead time confirmed for the job; do not presume that a request is booked until the appointment is confirmed.
- Project identification: Provide the site address, project or permit identifiers available to you, and the name of the owner or project team contact.
- Inspection reference: State the TR1 inspection item as it appears in the project records. Include the relevant approved drawing or document reference where available.
- Work description: Explain what mechanical components or surrounding construction are involved, where work will occur, and which phase is ready for observation.
- Schedule window: Give the proposed date and time range, the expected duration, site access details, and any site-specific check-in instructions.
- Field contact: Identify the person who will be present and can safely provide access and connect the inspector with the appropriate project representative.
- Supporting records: Share the relevant plans, inspection records, and approved clarifications that the agency requests. Avoid sending unrelated project files in place of the specific scope.
Use the right level of detail. “Mechanical demo ready” is rarely as helpful as a brief description of the location, phase, and work status. At the same time, do not send an unapproved sketch as if it changes the filed design. If field conditions differ from the documents, bring the discrepancy to the responsible design professional and follow the project’s established change process.
Before the appointment, check that the site contact knows what is expected and that the area can be accessed safely. Confirm the appointment, the relevant drawing version, and any prerequisites communicated by the agency. If the project is not ready at the agreed time, notify the appropriate parties promptly instead of asking the inspector to infer readiness from the schedule.
The most useful request is specific enough to identify the inspection and phase, but grounded in current approved project information.
How can the work area be ready for observation?
Takeaway: Prepare access, visibility, safety, and current records so the inspector can evaluate the assigned condition without directing the construction work.
Preparation starts with the contractor’s site plan and the inspection scope. Keep required access routes clear, make the relevant work area identifiable, and coordinate site entry and safety procedures before arrival. The inspection should not be treated as authorization to enter an unsafe area or as a direction to perform work in a particular way.
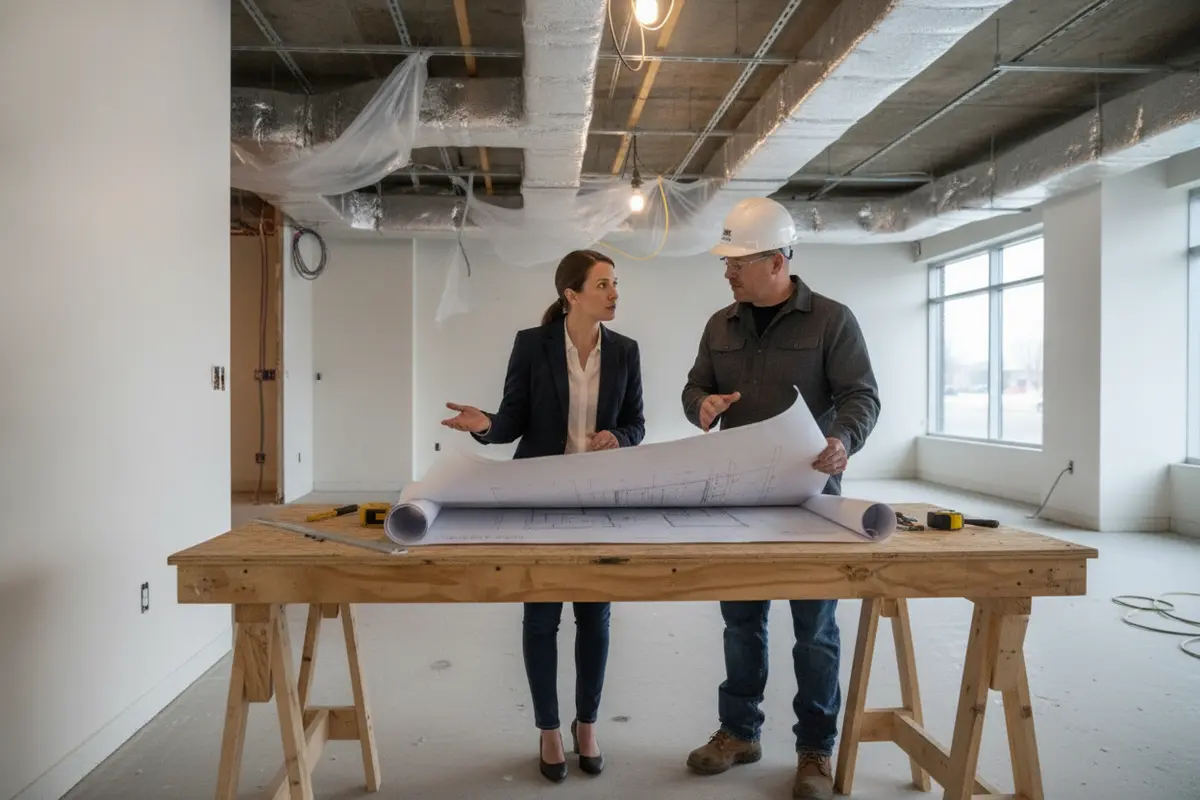
Check these practical items with the project team:
- Access: Confirm the entrance, check-in procedure, escort needs, and route to the work area. Do not obstruct exits or active building operations.
- Visibility: Make the relevant condition observable at the planned stage. Coordinate removal of temporary obstructions only when authorized and safe.
- Work status: Explain what has been completed, what remains, and what may be concealed next. Do not proceed based solely on an assumption that an inspection has passed.
- Records: Have the applicable plans and inspection reference available in the version being used by the project team.
- Site safety: Follow the site’s safety rules and applicable safeguards. The contractor controls the work area and construction operations.
- Communication: Have a knowledgeable field contact present who can identify locations and route technical questions to the proper professional.
The NYC Building Code safeguards chapter includes requirements addressing demolition operations and site conditions. The referenced chapter’s excerpt describes an assessment that includes an interior and exterior visual inspection of the structure where demolition will occur. Because requirements depend on the type of work and applicable code provisions, use the current code, approved plans, and direction from the responsible design professional to determine what applies. Do not apply a general description in this guide as a substitute for the project’s safeguards plan.
Where a building remains occupied, coordinate access and work timing with the owner or building manager and the contractor’s site controls. Keep occupants away from restricted work areas and follow the project’s applicable tenant-protection and safety measures. Do not assume that a special inspection agency is responsible for managing occupants or supervising demolition means and methods.
Readiness means the right condition is accessible and documented, while safety and execution remain under the project’s construction controls.
How do the inspection and demolition roles differ?
Takeaway: Clear roles keep inspection observations, design decisions, and construction execution from being confused with one another.
Demolition-related work often involves several parties, and their responsibilities are not interchangeable. The project’s contracts and applicable code define specific duties, so the following is a coordination guide, not a complete allocation of legal responsibility.
| Participant | Typical coordination contribution | What the role should not be confused with |
|---|---|---|
| Owner or building manager | Provides project contacts, building access coordination, and information about ongoing building operations. | Does not replace the design professional or contractor for technical and construction decisions. |
| Architect or engineer of record | Clarifies the design documents and evaluates design questions or proposed changes within their role. | Does not perform the contractor’s demolition operations. |
| Contractor | Plans and performs the work, manages the work area, and coordinates field readiness and access. | Does not turn an inspection observation into design approval. |
| Filing representative | Helps the project team track filing information and route administrative questions. | Does not determine field conditions on behalf of the inspector. |
| Special inspection agency | Performs the assigned inspection and communicates the inspection result through the applicable process. | Does not serve as the demolition contractor or direct construction means and methods. |
When a question arises in the field, route it to the right person. A discrepancy between installed conditions and drawings is a design or project-document question for the responsible professional. An unsafe or inaccessible work area is a site coordination issue for the contractor and site leadership. A question about what the assigned inspection covers should be clarified with the filing and inspection team using the project records.
For general information about the agency and its inspection focus, see AKS Architectural and Engineering Services LLP. The inspection service catalog and available service listings provide routes to review online offerings; confirm that a listed service matches the actual filed scope before ordering.
Good coordination assigns each question to the party with the right responsibility and keeps the inspector’s independent observation separate from construction direction.
What common coordination problems should teams avoid?
Takeaway: Most preventable delays start with unclear scope, a missed observation window, or a mismatch between documents and field conditions.
- Vague scope: A generic request such as “demo inspection” may not explain which TR1 item, area, or phase is ready. Use the filed terminology and describe the actual work.
- Late scheduling: Waiting until a crew is standing by can leave little room to resolve access, documentation, or timing questions. Coordinate ahead and confirm the appointment.
- Concealed conditions: Covering or removing a condition before the planned observation may make it unavailable to inspect. The project team should identify observation points in advance.
- Outdated drawings: Field teams may rely on different versions. Confirm which approved documents govern and route revisions through the project’s proper process.
- Assumed sign-off: A scheduled visit is not proof that an inspection has been completed or accepted. Follow the applicable reporting and filing process.
- Role confusion: Do not ask the inspector to select a demolition method, revise the design, or supervise the contractor’s crew. Direct those questions to the responsible party.
- Unreported changes: If work differs from the documented scope, pause to resolve the discrepancy through the project team instead of asking the inspector to approve an undocumented change.
A short coordination log can help. Record the inspection designation, document version, planned phase, request and confirmation details, field contact, and any open questions. After the visit, keep the inspection result and follow-up items with the project’s compliance records. If a condition needs correction or further review, identify the responsible person and next step rather than treating a verbal discussion as a substitute for required documentation.
Project requirements vary. The current NYC Construction Code, permit records, approved plans, and applicable project conditions should control. The cited Chapter 33 safeguards text is relevant background, but it does not answer every question about a particular mechanical demolition scope. Confirm the applicable sections, including the provisions identified for project review, with the responsible design professional before publication or project use.
Use a documented sequence, not assumptions, to protect the inspection window and resolve field discrepancies.
Review inspection services and select the applicable service
Frequently Asked Questions
Takeaway: Confirm the filed scope and current project information before relying on a general answer to a site-specific inspection question.
Does every mechanical demolition project require a TR1 inspection?
Not necessarily. The required inspections depend on the project’s scope, filings, approved documents, and applicable code. Check the project’s TR1 and consult the responsible design professional or filing representative rather than assuming that every use of the word “demolition” has the same inspection requirement.
Can demolition begin once an inspection is scheduled?
A scheduled appointment is not the same as inspection completion or authorization to proceed. The contractor should follow the approved project documents, applicable safeguards, and any required observation sequence, and confirm the status of the inspection through the appropriate project process.
What should I send when requesting the inspection?
Provide the site and project identifiers, the exact inspection item as filed, relevant approved documents, the work area and phase, proposed timing, access instructions, and a field contact. The agency may request additional information to clarify the assignment.
Who decides what to do if field conditions differ from the plans?
Route design or document discrepancies to the responsible design professional and follow the project’s established change process. The contractor manages field operations; the special inspection agency performs its assigned inspection and should not be treated as the designer or demolition supervisor.
For a smoother inspection process, align the filed requirement, project documents, site readiness, and field communication before the planned work reaches its observation point.
Leave a Reply