Request a quote for your TR8 inspection.
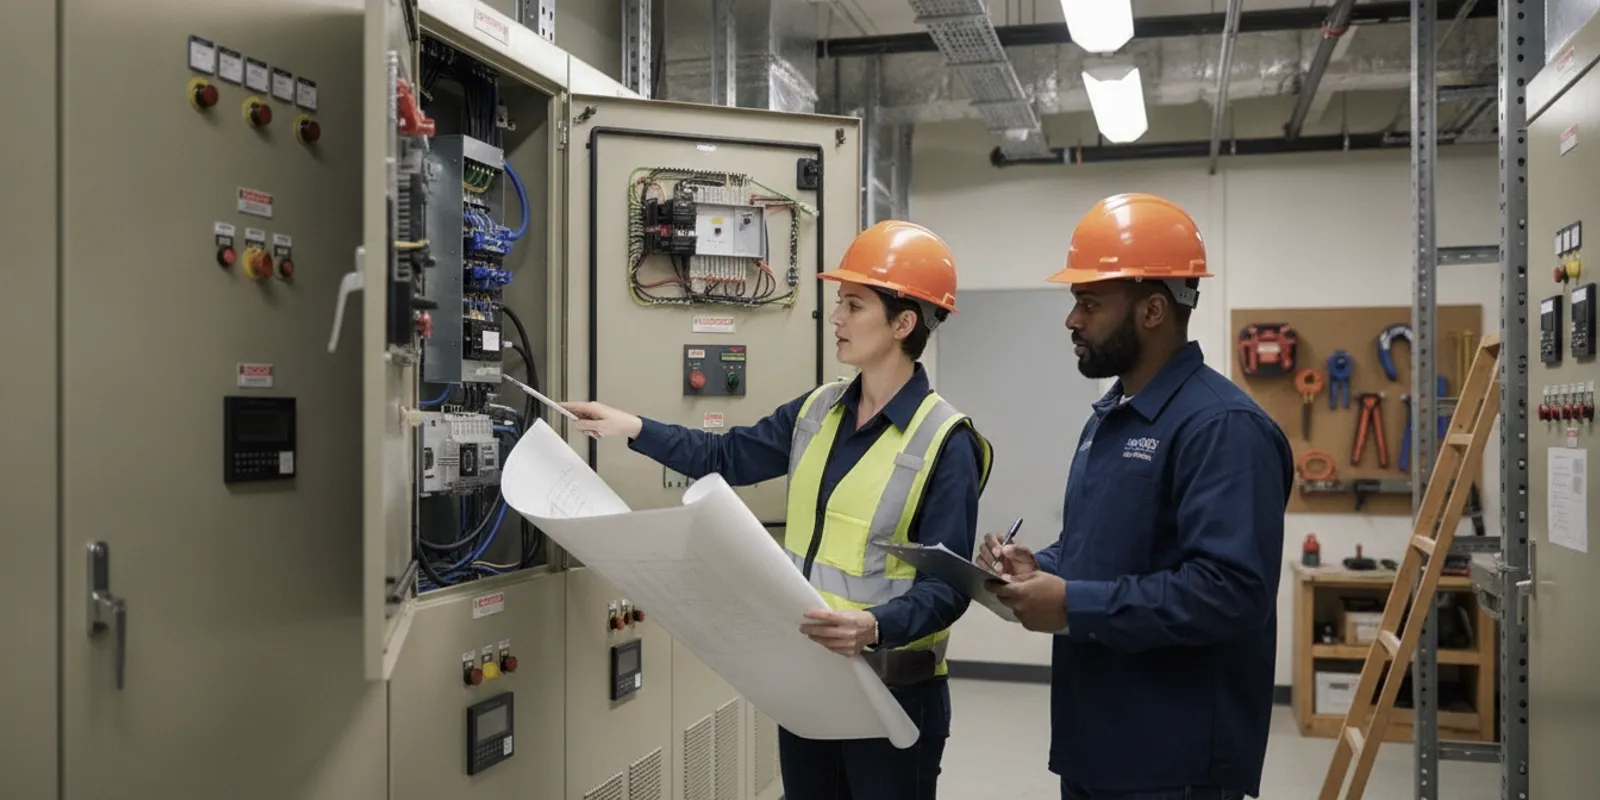
A TR8 HVAC controls inspection NYC project team can prepare for is easier to manage when the inspection scope, site conditions, records, and responsible parties are clear before the visit. HVAC controls connect equipment operation with energy-code documentation, so a review may involve more than locating a panel or opening a controls screen. The team should be ready to show the installed systems, explain the intended sequence, and provide records that let the inspection process move forward without avoidable gaps.
Contact EZTR1 about your inspection
What does a TR8 HVAC controls inspection address?
A TR8 HVAC controls inspection is concerned with the controls and related conditions identified for the project’s energy-inspection scope. The exact items depend on the approved design, the filing, the building, and the systems installed. The inspection is not a substitute for HVAC design, controls programming, or commissioning. Instead, it helps the project team coordinate what must be available for review and what evidence supports the required inspection record.
Typical coordination topics can include:
- Whether the HVAC equipment and control devices shown in the project documents are installed in the areas identified for review.
- Whether control points, sensors, dampers, valves, schedules, setpoints, and related devices can be identified and accessed.
- Whether the controls interface or other available evidence shows the intended operating logic for the inspected systems.
- Whether equipment schedules, control diagrams, sequences, product information, and revisions are consistent with field conditions.
- Whether open items, inaccessible components, substitutions, or changed conditions need to be resolved before closeout.
The inspection team should not assume that every project uses the same controls architecture or that one screen proves every condition. A useful preparation process starts with the project documents and then connects each relevant requirement to a visible field condition or an appropriate record.
Who should confirm scope and responsibilities?
HVAC controls touch several parts of a construction project. The owner or owner’s representative may coordinate access and building operations. The architect or engineer may clarify the design intent and approved revisions. The mechanical contractor may identify equipment and installation status. The controls contractor may explain the interface, points, programming, and available trend or functional records. A general contractor or filing representative may organize the inspection request and closeout package.
These roles should be discussed before scheduling. The special inspection agency can inspect within its assigned scope, but the project’s design professional and contractors remain important sources for design intent, installation information, and system operation. Clear responsibility prevents a common problem: everyone expects another party to bring the one document or access credential needed at the visit.
For broader filing questions, teams can review the NYC TR-1 and RCNY 101-06 FAQ resources. A project-specific question should still be confirmed against the applicable filing documents and the current direction of the responsible design and construction team.
What should be confirmed before requesting the inspection?
Before requesting a TR8 HVAC controls inspection in NYC, collect the basic project information in one place. This can be a short coordination sheet rather than a large binder. The goal is to make the scope understandable and to identify anything that could prevent a meaningful visit.
- Confirm the project identity. Record the address, job or filing information available to the team, contact names, and the areas included in the inspection request.
- Review the inspection scope. Identify which HVAC controls or related energy components are included, and note any exclusions or separate inspections.
- Compare documents with construction. Check the latest approved drawings, mechanical schedules, control diagrams, sequences, and relevant change documentation against the installed work.
- Identify the responsible contacts. List the person who can provide access, the person who can explain the controls, and the person who can answer design or filing questions.
- Check readiness. Confirm that the relevant equipment is installed to a reviewable stage, control panels and devices are reachable, and temporary conditions will not obscure the work.
- Plan for records. Decide which documents will be available on site or electronically, and label revisions so the inspection team can tell which information is current.
Scheduling should account for the project’s required notice and site conditions. EZTR1’s published company information states that inspections require at least 48 hours of advance notice. The team should confirm timing and availability when arranging a specific inspection rather than relying on an old schedule.
Which documents and records are useful?
Documents should help answer three questions: What was designed? What was installed? How can the team demonstrate the relevant control condition? The exact record set varies by project, but the following materials are often useful for coordination:
- Approved mechanical and energy-related drawings that identify the equipment and controlled systems.
- Control diagrams, points lists, sequences of operation, and equipment schedules.
- Manufacturer information for controllers, sensors, actuators, dampers, valves, and integrated equipment.
- Approved substitution requests, addenda, requests for information, and change documentation that affect controls.
- Controls screenshots, trend records, testing notes, or other functional evidence when available and appropriate to the project scope.
- Installation or startup records that identify what was installed and when, without treating a contractor record as a replacement for the required inspection.
- A list of known incomplete items, unavailable areas, alarms, temporary overrides, or pending programming changes.
Keep the records organized by system or area. A file named “latest” is less useful than a clearly dated and identified revision. If a control sequence changed after installation, place the approved revision beside the earlier version and explain which one governs the current work.
An NYC public project document illustrates why teams should be precise about the evidence being checked: its controls language calls for verification of a portion of specified HVAC controls and economizers. That example is not a universal scope for every project, but it shows the value of identifying the controls category, the verification method, and the portion to be reviewed in advance. See the public project controls verification document for that example.
How should the site be prepared?
Good site preparation is practical. The inspection area should be safe, accessible, and sufficiently complete for the requested review. Arrange access to mechanical rooms, roof areas, tenant spaces, ceiling spaces, control panels, and equipment locations as applicable to the scope. If access requires a key, escort, ladder, lift, or building approval, confirm who will provide it before the appointment.
Look for conditions that can make the review incomplete:
- Panels are locked and no authorized person is available to open them.
- Ceilings, partitions, stored materials, or active work block sensors, dampers, valves, or equipment labels.
- Equipment is powered down, not connected, or operating under a temporary construction condition.
- Controls software is available only through a remote login that has not been arranged.
- Labels do not match the drawings, schedules, or points list.
- Several trades are working in the same area and no one is assigned to answer questions.
The presence of a control screen alone may not resolve these issues. The team should be able to connect the screen or local controller to the equipment, zone, device, or sequence identified in the project records. Where a system is not ready, documenting the reason and the next action is more useful than presenting an incomplete condition as final.
How can teams compare readiness conditions?
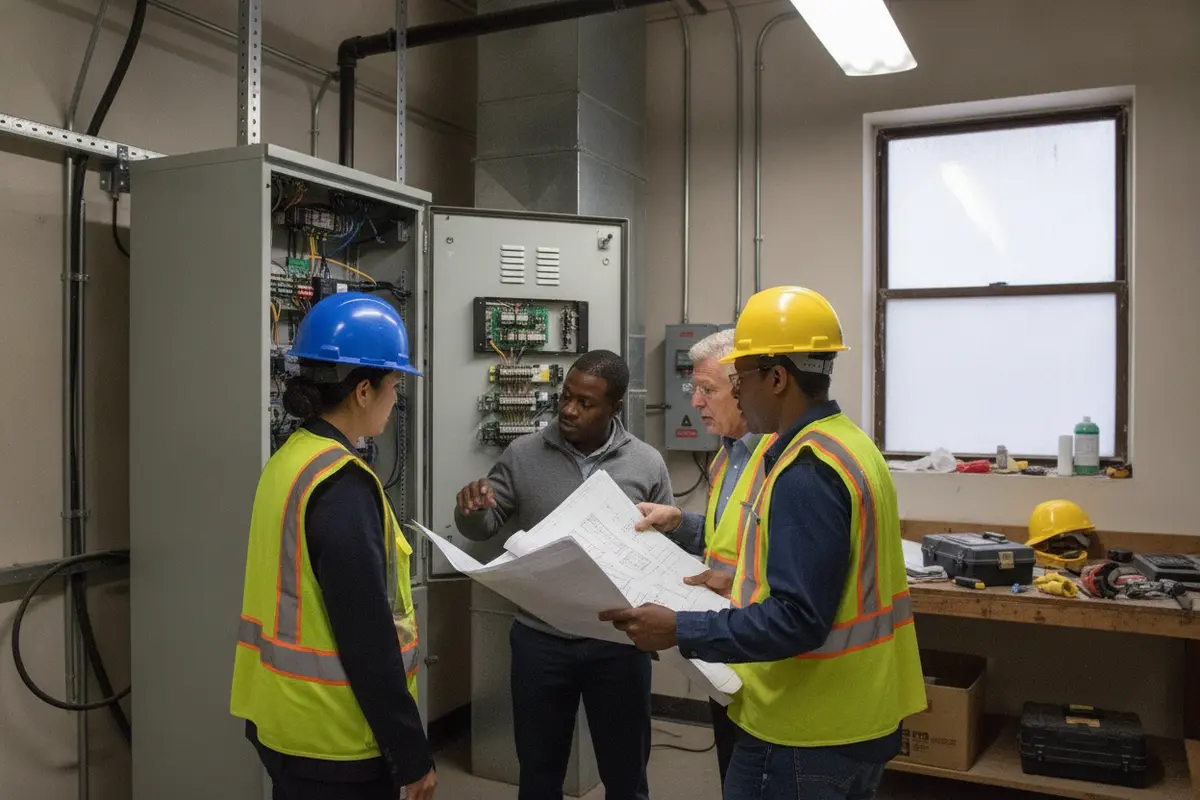
A simple readiness table helps the team decide whether to schedule, proceed, or resolve an item first. It is not a substitute for the project’s inspection scope. It is a coordination tool that makes missing information visible.
| Readiness area | Ready condition | Concern to resolve | Useful evidence |
|---|---|---|---|
| Access | Relevant rooms, panels, devices, and equipment can be reached. | Locked, obstructed, or restricted areas have no confirmed access plan. | Access list, escort contact, keys, lift or ladder plan. |
| Installation | Equipment and control devices are installed and identifiable. | Temporary wiring, missing labels, or unfinished devices prevent identification. | Latest drawings, equipment schedule, field labels, photographs. |
| Controls information | Sequences, points, diagrams, and revisions are organized. | Documents conflict or the current sequence is unclear. | Approved sequence, controls drawings, RFI or change record. |
| Functional evidence | The responsible controls contact can demonstrate relevant conditions or provide applicable records. | System is offline, overridden, inaccessible, or not explained by an authorized contact. | Interface view, trend record, test note, or documented status. |
| Closeout | Open items have an owner and a documented next step. | Deficiencies are discussed but not assigned or tracked. | Issue log, correction record, revised document, follow-up plan. |
What should the team coordinate during the visit?
At the visit, keep the discussion tied to the approved scope and the available evidence. Start with a short orientation: identify the areas, equipment, controls platform, and people present. Then walk through the systems in a consistent order. For example, begin with the equipment schedule, locate the equipment, identify its controller and sensors, and then review the relevant sequence or operating information.
When a condition is not immediately clear, ask a focused question. Which device serves this zone? Which drawing revision shows this controller? Is the displayed value from the sensor identified in the points list? Is the condition temporary, or does it reflect the intended final installation? These questions help separate a documentation issue from an installation issue and a controls-programming issue.
Do not make unsupported statements about compliance or final acceptance. A project may need design clarification, correction, additional documentation, or another visit. Recording the condition accurately gives the responsible party a path to respond.
Teams can also use the EZTR1 inspection catalog to review available service categories before coordinating a request. If the project involves more than one inspection type, make sure each requested service and its scope is understood rather than assuming that one inspection covers every energy or mechanical condition.
What common coordination problems cause delay?
Many delays arise from handoffs rather than from the controls technology itself. The mechanical contractor may have installed the equipment, while the controls contractor has the current software information, and the design professional has the approved sequence. If those pieces are not coordinated, the inspector may be unable to connect the field condition to the project record.
Common problems include:
- Scheduling before the controls contractor has completed installation or programming relevant to the inspection.
- Using an early drawing revision after the equipment or control sequence has changed.
- Providing a screenshot without identifying the equipment, zone, date, or condition it represents.
- Leaving a known deficiency off the coordination list because the team expects it to be corrected before the visit.
- Assuming that a general HVAC startup record addresses every separate inspection question.
- Failing to plan for areas controlled by a building automation system that requires credentials or an escort.
- Requesting several services at once without identifying the scope and responsible contact for each.
A short pre-inspection meeting can prevent most of these issues. Review the scope, latest documents, access plan, responsible contacts, and unresolved items. If the team cannot answer a basic readiness question, resolve that question before treating the date as confirmed.
How should the team handle a concern or incomplete condition?
If a concern is identified, record the location, system, observed condition, related document, and responsible next action. Avoid vague notes such as “controls issue.” A more useful entry identifies the affected air-handling unit or zone, the device or sequence that could not be confirmed, the person assigned to respond, and the record or field correction needed.
Then determine whether the next step is a document correction, field correction, access arrangement, controls demonstration, design clarification, or follow-up inspection. The answer depends on the project and inspection scope. Keep the original record and add the response rather than deleting the history. This creates a clear handoff for the design team, contractor, owner, and filing representative.
For projects that need broader coordination, the company information page describes AKS Architectural & Engineering Services, LLP and its NYC special inspection agency positioning. Teams can also review the Scan to Plan service information separately when that offering is relevant to project planning; it should not be treated as part of the HVAC controls inspection unless the project specifically includes it.
How can the team close out the inspection record?
Closeout should show what was reviewed, what information supported the review, and how unresolved items were addressed. Confirm that the final record uses the correct project identity and inspection scope. Make sure supporting documents are labeled and that revisions reflect the completed work. If a follow-up is required, state what must be available at that time and who is responsible for arranging it.
Do not wait until the end of the project to discover that a sensor, controller, or sequence cannot be matched to the records. A staged review of the controls package can identify gaps while the people who designed and installed the system are still available. It also gives the filing team a more reliable basis for tracking progress.
Frequently Asked Questions
Is a TR8 HVAC controls inspection the same as HVAC commissioning?
No. The inspection and commissioning may involve related information, but they are different project activities with different scopes and responsibilities. Confirm the required inspection scope and do not assume that a commissioning report replaces the records or observations needed for the inspection.
Who should attend the inspection?
The project should provide access to the relevant areas and a contact who understands the installed controls. Depending on the scope, the architect or engineer, mechanical contractor, controls contractor, general contractor, owner’s representative, or filing representative may need to participate or remain available.
Can the inspection proceed if the controls are not fully operational?
That depends on the inspection scope and the condition presented. If the required field condition or evidence cannot be reviewed, the team may need a correction, additional documentation, or a later visit. Report the actual status instead of presenting temporary or incomplete work as final.
What is the best first step when drawings and field conditions conflict?
Identify the exact conflict, preserve the relevant drawing revisions, and ask the responsible design and construction contacts to resolve it. The correction may involve an approved revision, field work, or a clarification. The inspection record should reflect the resolved condition and the document that supports it.
Request inspection coordination help
A well-organized TR8 HVAC controls inspection in NYC starts with a defined scope, accessible systems, current records, and clear ownership of open items. Preparing those elements early helps the project team make the inspection visit useful and keeps the path to documented closeout clear.
Leave a Reply