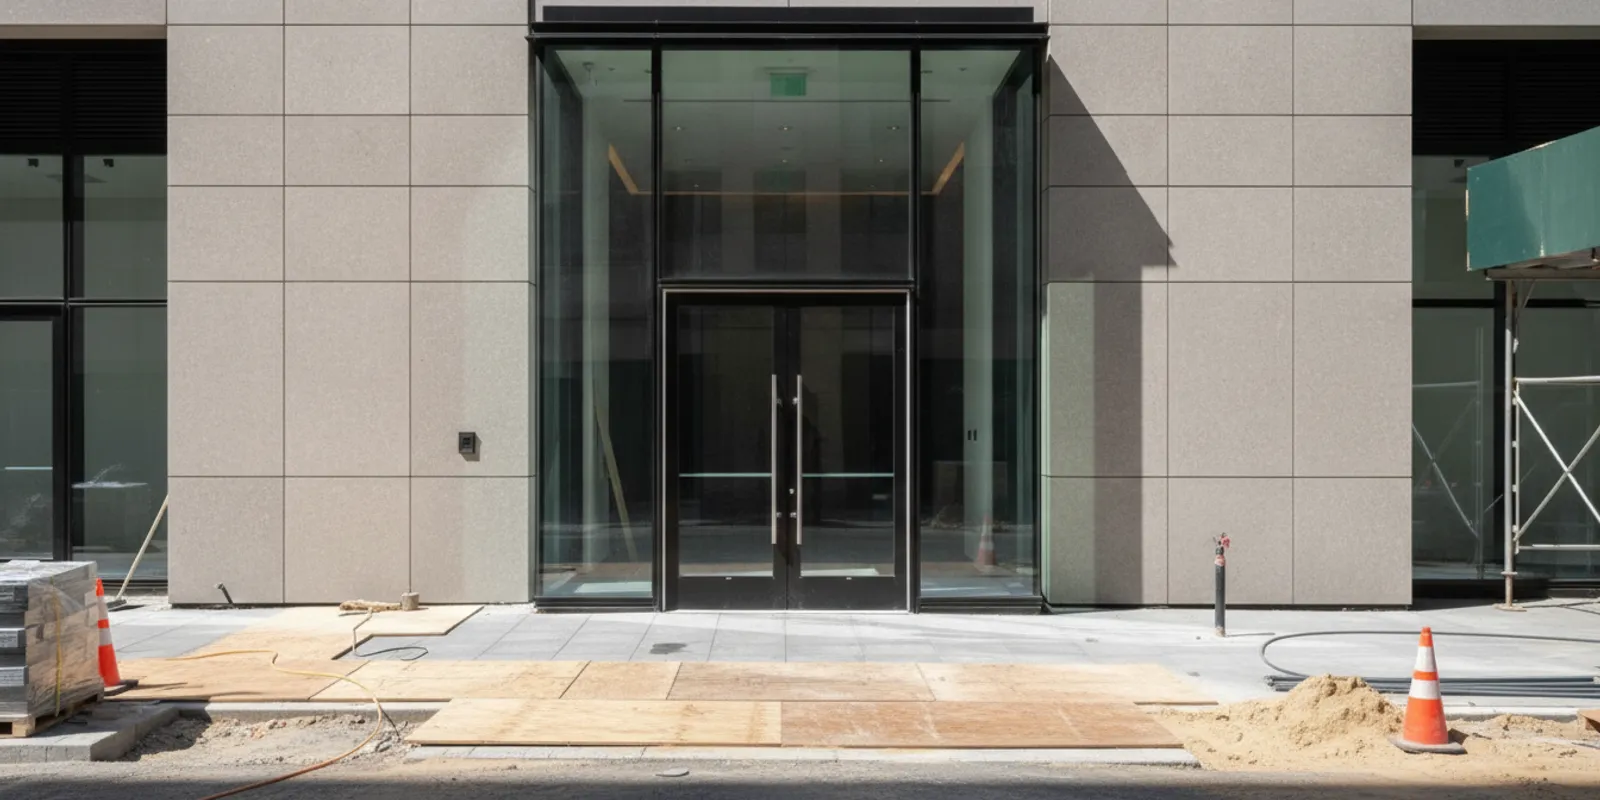
A TR8 vestibule inspection NYC project teams plan for should begin with the approved project documents, not an assumption that every entrance has the same requirements. The vestibule’s design, scope of work, energy-code filing, and applicable approval documents help determine what needs to be inspected and what evidence should be ready.
Discuss your inspection coordination
What does a TR8 vestibule inspection address?
A vestibule inspection is one part of the project’s energy-related inspection and closeout process. The purpose of preparation is to make the installed work, approved design, and required records easy to compare. Teams should not rely on a generic checklist alone: the specific scope depends on the project documents and filing context.
Start by identifying the entrance or entrances included in the work. Confirm whether the project involves a new vestibule, a replacement, alterations to doors or frames, or work that affects only a portion of the assembly. Then compare the drawings and specifications with the current field condition. If the approved set has changed, make sure the team is using the latest approved information.
For NYC requirements, review the applicable rules and project filing with the responsible design professional. The NYC Department of Buildings provides Energy Code information and resources; the project team should use the code and approved documents applicable to its filing rather than infer a requirement from a product label or an unrelated project.
Who should confirm scope and responsibilities?
Before scheduling, the owner or contractor should coordinate with the registered design professional and the inspection agency. The design professional can clarify the filed scope and identify the construction details intended to satisfy the project design. The contractor can confirm sequencing, site readiness, and access. The inspection agency performs the assigned inspection and records observations within its scope; it does not replace design decisions or revise approved documents.
Write down who will provide each item. A short responsibility list can prevent a common delay: the field team is ready, but no one has the current drawing, product information, or answer to a discrepancy. For general background on agency coordination and project questions, consult the NYC special inspections FAQ. Clarify who will open the site, who can identify each door assembly, who has authority to answer design questions, and who will retain the resulting documentation. Naming these roles in advance keeps a practical site question from being mistaken for a design decision.
What should be ready before the site visit?
Gather information that lets the inspector identify the correct work and compare it with the approved scope. The exact record set varies by project, so confirm expectations in advance rather than treating this list as a code mandate.
- Project address and the applicable filing or job reference.
- Current approved drawings and details for the vestibule, entrance doors, frames, and related interfaces.
- Relevant specifications and product information available for the installed components.
- A clear description of the work completed and any work still in progress.
- Access to the entrance, both sides of the assembly where relevant, and the locations needed to observe details.
- Contact information for the site representative who can answer coordination questions.
- Records of approved changes, substitutions, or field resolutions that affect the inspected work.
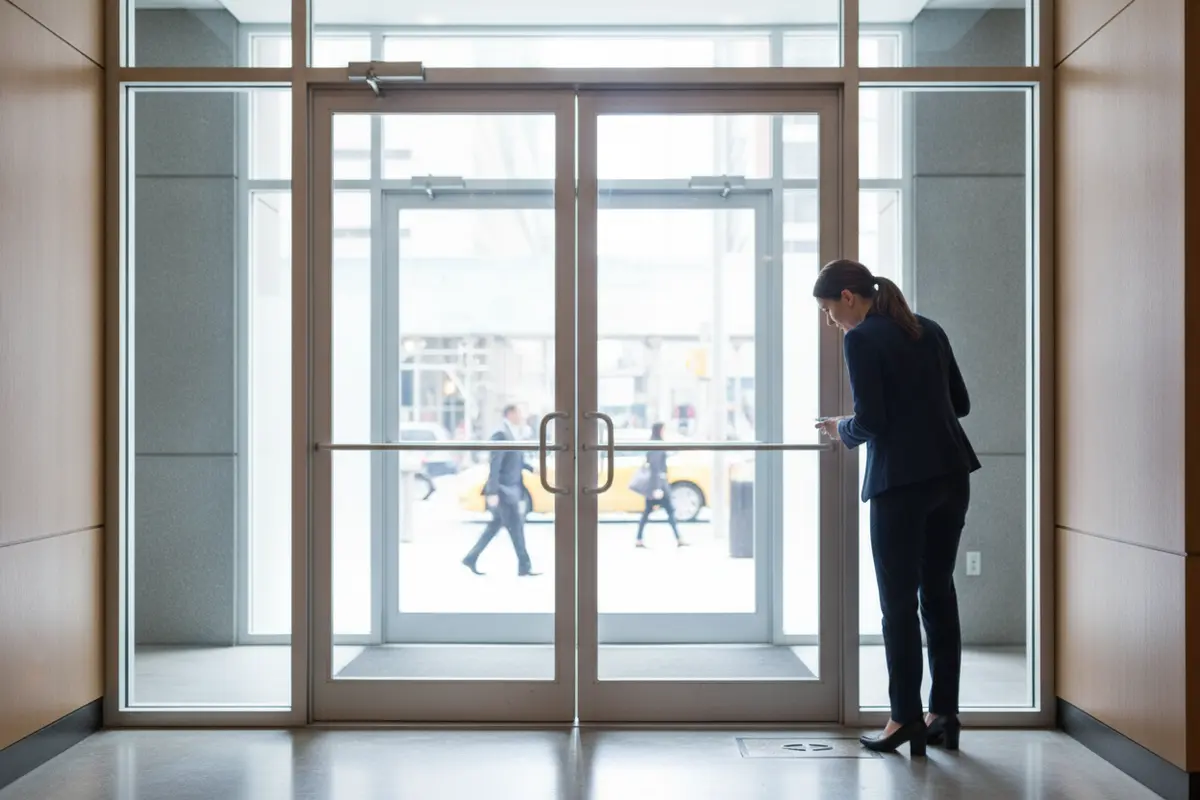
Do not conceal relevant work before the inspection if the inspection plan or project documents call for it to be observed. If work is already covered, tell the project team promptly and ask the responsible parties how to proceed. Do not assume that photographs alone resolve a missed observation; the required next step depends on the assigned inspection scope and project direction.
It helps to arrange the paperwork in the same order the work will be encountered. Put the current drawing detail first, then the related specification or product information, followed by approved revisions and records of installation changes. Mark the vestibule location on the plan or provide a clear reference so the inspector is not asked to guess which entrance is part of the filing. If multiple entrances are included, keep the records distinct enough to associate a condition with the correct location.
How can teams compare readiness conditions?
A readiness review is useful when it separates what is known from what still needs confirmation. The table below is a coordination aid, not a substitute for approved documents or a project-specific inspection plan.
| Item to check | Ready condition | Action if not ready |
|---|---|---|
| Scope and location | Team can identify the vestibule and work included in the filing | Ask the design professional to clarify the scope before booking |
| Approved information | Current drawings and relevant details are available on site | Obtain the current approved set and resolve superseded sheets |
| Installation status | Work to be observed is accessible and at the agreed stage | Coordinate a suitable visit date; do not conceal work prematurely |
| Product records | Available product information corresponds to installed components | Collect records and have the design professional address substitutions |
| Site access | Entrance and relevant assembly details can be safely reached | Arrange access and a site contact before the visit |
| Open questions | Changes or discrepancies have an identified decision-maker | Document the question and route it to the responsible design professional |
What details deserve careful coordination?
Door and frame interfaces, thresholds, seals, glazing, and the relationship between the vestibule and adjacent building areas can all matter to the project’s specified assembly. The inspection team should assess the assigned scope against the applicable documents. Avoid making a field judgment from appearance alone: a visually similar component may have different product information or installation requirements.
For example, a crew may install a replacement door leaf while retaining an existing frame, or adjust a threshold after the drawings were issued. Those changes can create a mismatch between what the team expects to be observed and what is actually installed. Note the condition and its location, gather relevant product or change records, and ask the responsible design professional to determine whether the approved documents need clarification or revision. The inspection should not be treated as informal permission to accept a substitution.
When the delivered product differs from the specified item, or the installation varies from the approved detail, record the difference and refer it to the responsible design professional. The contractor should not treat a substitution as accepted merely because it fits. Keep the response and any approved revised information with the project records so the inspection and closeout trail remains consistent.
Teams can review the relevant TR-8 vestibules service information when planning the inspection, and use the inspection services catalog to review available services. Confirm that the selected service matches the actual filed project scope.
How should the team coordinate timing?
Schedule around the construction sequence and the point at which the relevant work can be observed. A visit too early may find incomplete installation; one too late may find details concealed or access restricted. The contractor or site representative should confirm that the location is accessible and that the person familiar with the installation will be available.
- Confirm the filed scope and identify the vestibule location.
- Check the current approved plans and gather relevant product and installation records.
- Agree on a site-ready point with the contractor and design professional.
- Request the inspection through the appropriate channel and provide project details.
- Keep the site contact available to direct the inspector and answer factual questions.
- Record observations, follow-up items, and the person responsible for each response.
Allow time for coordination rather than waiting until a closeout deadline. For ordering or scheduling questions, the contact page provides the appropriate starting point. Project scheduling should be confirmed with the agency based on the actual work and availability.
A concise pre-visit confirmation can cover the project address, requested inspection item, expected readiness date, site access arrangements, and name of the on-site contact. If work is divided into phases or more than one entrance is involved, state which location and phase are ready. If the team discovers that readiness has changed, communicate that before the appointment rather than leaving the inspector to arrive at a blocked or incomplete area. Keep a copy of the request and any scheduling response with the project records.
What happens if a concern is identified?
If an observation does not appear consistent with the approved information, preserve the facts. Identify the location, describe the observed condition, and connect it to the relevant drawing or record when possible. The contractor should notify the design professional and request direction. Avoid informal field changes that leave no approved record.
Depending on the issue, the project team may need clarification, corrected installation, additional documentation, or a revised approved detail. The inspection agency should document within its assigned role, while design interpretation and approval remain with the appropriate responsible professional or authority. Confirm what evidence or follow-up visit is needed before closing the item.
When documenting a concern, be precise and neutral. Record which entrance is affected, the component involved, and the drawing or product record being compared. Separate direct observations from conclusions: “the threshold differs from the detail shown” is more useful than an unsupported statement about compliance. Send the information to the person responsible for the design response and retain the response with the project file. After the team takes corrective action or receives clarification, verify what follow-up documentation is expected and whether another observation is needed.
How can the team close out the inspection record?
At closeout, compare the inspection documentation with the project’s filing and recordkeeping needs. Check that the inspected location and scope are identifiable, that any follow-up items have a documented disposition, and that the final records are retained with the project documentation. If the installation changed during the work, ensure the final approved information reflects that resolution where required.
Use a simple closeout checklist:
- Match the inspection record to the correct project and vestibule location.
- Confirm that noted observations and outstanding items have documented responses.
- Retain current approved drawings and relevant product records.
- Verify with the project’s responsible parties which filings or closeout documents remain due.
- Keep copies accessible to the owner and project team for future reference.
Keep the closeout file usable by someone who was not present during the visit. A short index can identify the project, filing reference, vestibule location, date of inspection, latest drawing revision, and status of follow-up items. Store records in the project’s normal document system, and make sure the owner or designated project contact knows where they are held. If a question arises later, a clear trail can show which condition was observed, what response was provided, and which approved information governs the final installation.
How can teams avoid incomplete handoffs?
A handoff often crosses several roles: the contractor reports site status, the design professional responds to technical questions, and the inspection agency records the assigned observations. A shared status note can help each person see what is open without implying that one party has taken over another’s responsibility.
Use one line per item, with the location, issue, current owner, and next action. For example, “North entrance—door-frame product record pending—contractor to provide submittal—before inspection request.” Once supplied, mark the document revision or date received. If the design professional must review a proposed substitute, show that review as a separate open item rather than treating the submittal itself as approval.
For a phased project, identify each entrance and phase separately. A note such as “lobby entrance complete” may be too broad if the building has several openings or distinct work packages. Give each area a consistent label that appears on the drawing markup, site communication, and inspection record. This makes it easier to match a question raised in the field to the right plan detail and avoids mixing documents from different entrances.
Before the appointment, the site representative can walk the route from the entrance to the work area and check that temporary barriers, stored materials, or active work will not prevent observation. This is a coordination check, not a technical acceptance of the installation. If the route or work condition changes on the day, promptly tell the inspection agency and the project contacts so everyone can agree on the practical next step.
Another useful practice is to distinguish “ready,” “pending,” and “needs decision” in the shared note. “Ready” means the team believes the area and supporting information can be presented; it does not mean the inspection outcome is predetermined. “Pending” identifies an item awaiting delivery, while “needs decision” flags a question for the responsible design professional. This simple vocabulary prevents an unresolved design question from being buried among routine logistics.
At the end of each coordination call, read back the next actions and the person assigned to them. If one entrance is ready while another still needs work, state that clearly rather than holding or booking a visit based on a general project status. Keep the note dated and update it when a drawing revision, product record, or site condition changes. A current status list supports a smoother visit and leaves a useful record of how the team handled open items.
Frequently Asked Questions
Does every NYC vestibule require the same inspection?
No. The applicable scope depends on the project design, work, and filing context. Confirm the requirements using the approved project documents and the responsible design professional.
Can an inspection proceed if product records are missing?
Coordinate before the visit. The project team should confirm what records are needed for the assigned scope; missing information may leave questions unresolved even if the installation can be viewed.
Should the vestibule be complete before scheduling?
Schedule for the point when the work included in the inspection can be observed and access is available. Confirm the suitable stage with the project team and inspection agency, especially if later work will conceal details.
Does an inspection replace design approval?
No. Inspection and design approval are different responsibilities. Route design questions, substitutions, and proposed changes to the responsible design professional and follow the project’s approval process.
How can a NYC project team keep the process on track?
Confirm the scope from the project documents, make the relevant work accessible, and keep installation records and approved changes together. Clear responsibility for questions and timely coordination help the inspection record match the work actually installed.
Leave a Reply