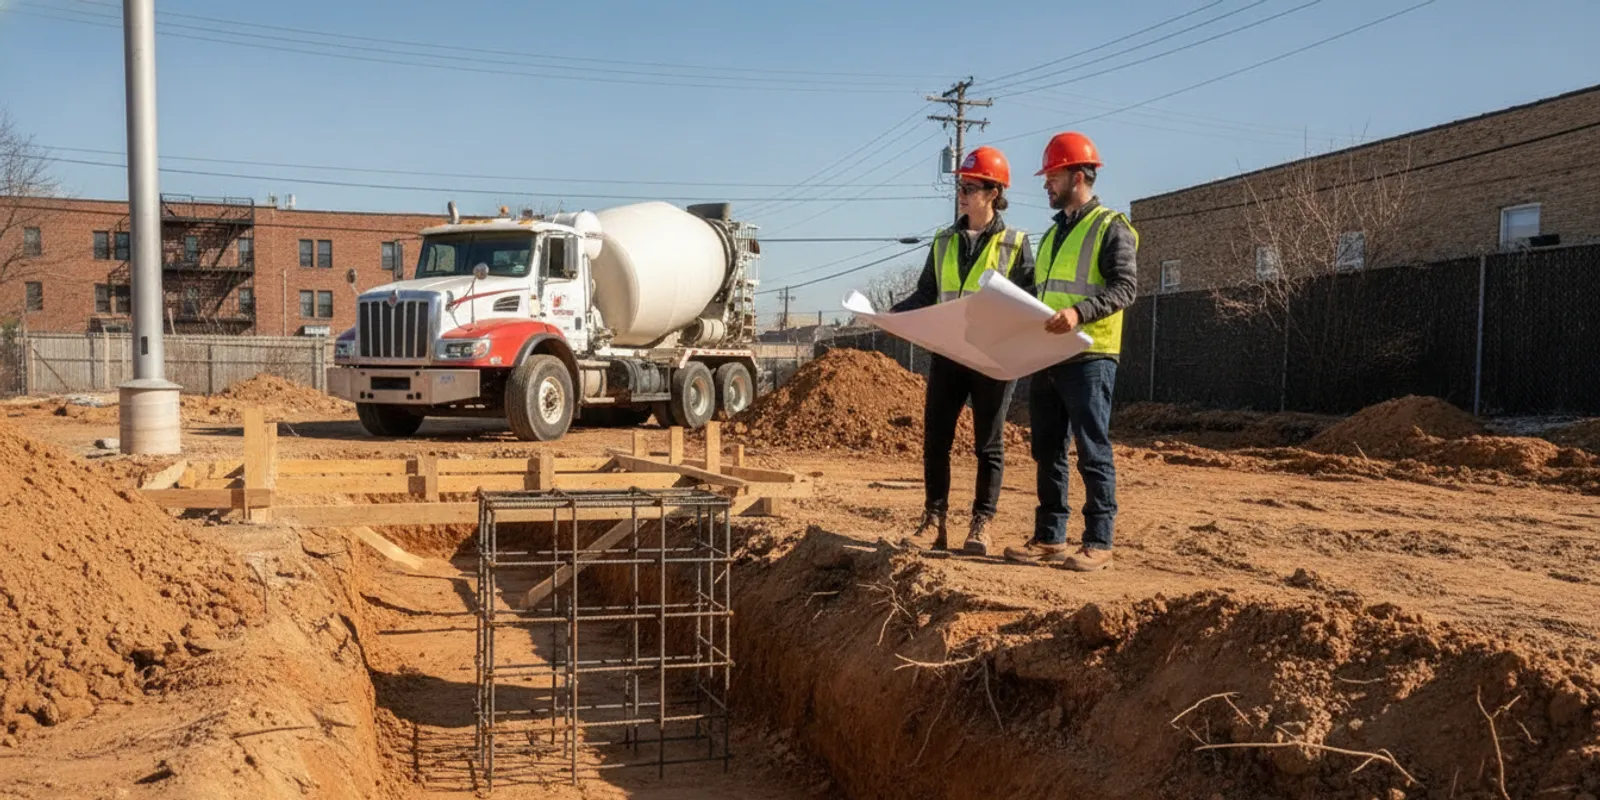
For teams comparing NYC TR5 vs footing inspection, the first question is what foundation work is happening now and what must be observed before it changes. Footing work concerns a shallow foundation element; TR5 is associated with deep-foundation work such as pile installation. These are different work scopes, not two names for one visit. The approved project documents and applicable requirements determine which inspection or documentation milestones apply, so confirm the scope and timing with the responsible project professionals before concrete, backfill, or later operations make a condition unavailable.
Discuss your foundation inspection question
What is the practical difference between footing and TR5 work?
A footing is a shallow foundation element that distributes structural loads to the supporting ground near the surface. Depending on the design and construction details, its work sequence may involve excavation, preparing the bearing area, setting forms, placing reinforcement, and pouring concrete. The project drawings and specifications identify the particular configuration and requirements; a general description cannot establish whether a specific inspection is required or what it must cover.
TR5 refers to deep-foundation work. Piles and other deep foundation elements are installed to transfer loads to deeper soil or rock, according to the project design. Different systems involve different installation methods and records. For instance, a pile-driving operation and a helical pile installation do not have identical field sequences. Confirm the project’s actual foundation system and requirements rather than treating every deep-foundation method as the same checklist. The agency’s TR5 pile-driving category and its TR-5H helical pile information are useful starting points for identifying the subject of a question.
The main distinction is therefore the element and work operation under review. A footing question usually focuses on the readiness of a particular shallow foundation area at a defined point in its construction. A TR5 question usually focuses on deep-foundation installation and its corresponding operations or records. Either way, “foundation inspection” by itself may be too broad to schedule clearly. Add the location, system, work stage, and next planned operation.
Footing and deep-foundation work can occur in the same project, but their relative order is not universal. A design may call for deep foundation elements to be installed before pile caps or grade beams are built. Another project may have shallow foundation work as the immediate milestone. Site conditions, design, phasing, and approved documents matter. Do not infer the order from a generic construction diagram or from the name of an inspection category.
How do the work stages compare?
| Coordination point | Footing work | TR5 deep-foundation work |
|---|---|---|
| Typical work stage | Excavation and construction of a specified shallow foundation element. | Installation or construction of deep-foundation elements, such as piles, as specified in the project documents. |
| First scope question | Which footing area and which operation are ready: excavation, reinforcement, forms, or another defined milestone? | Which foundation system, element or location, and installation activity are planned? |
| Visibility concern | Relevant conditions may change when concrete is placed or the area is backfilled. | Installation progress may move beyond a planned observation point; the applicable timing depends on the system and documents. |
| Records to organize | Current details, location information, and applicable material or testing information. | Current details and element schedule, plus installation logs or testing records when the project requires them. |
| Common coordination risk | Work proceeds before a required observation, or the work area no longer matches the approved detail. | Notifications or records are not clearly connected to the installed element and location. |
| Best next step | Confirm the relevant milestone and what must remain available for review. | Confirm the installation method, notification points, record expectations, and responsible contacts. |
This table is a planning aid, not an inspection checklist or a substitute for the project-specific requirements. The same construction label can encompass different details across projects. If a team cannot determine whether a particular task is a footing or deep-foundation milestone, it should ask the responsible design professional to clarify the approved scope before booking around an assumption.
What should the team confirm before footing work?
Start by naming the exact location and operation. A request that says only “footing inspection” may leave open whether the excavation is ready, whether reinforcement is in place, whether forms are complete, or whether the team is asking about concrete placement. State what has been completed, what remains exposed, and what is scheduled next. This helps the coordinating parties discuss the same stage instead of relying on a broad label.
- Identify the footing area by the project’s grid, level, or other drawing reference.
- Describe the work stage and the planned next operation, including an expected pour or backfill if relevant.
- Have the current approved drawings and applicable details available to the field team and reviewing parties.
- Confirm access to the work area and identify the person who can answer site questions.
- Check whether required information about materials, delivery, or testing should be available for this milestone.
- Ask what must remain visible until the applicable review is complete; do not assume an area can be covered.
Readiness is more than a clean-looking excavation. The review may need to relate the work to a particular plan detail, location, dimension, reinforcing arrangement, or specified bearing condition. These are examples of information that can matter, not a statement that every project has the same inspection scope. A photograph can help a team discuss a condition, but it should not be treated as a replacement for an in-person observation or formal record unless the project requirements and responsible parties allow that approach.
If the field condition differs from the approved information, document the location and the difference, then bring the question to the responsible design professional. Avoid making an informal adjustment simply to keep the work moving. A clear record of the question and its disposition helps the next person understand what was reviewed and whether any revised direction applies.
What should the team confirm before TR5 deep-foundation work?
Before equipment arrives, establish what system is being installed and how the work will be divided into identifiable elements or locations. The team should define the operation being scheduled, the notification points required for the project, and how field information will be captured. A pile schedule, layout, installation procedure, or other project document may help make that conversation specific, but the responsible professionals should identify which documents govern the work.
- Confirm the foundation type, planned installation method, and element numbering or location references.
- Identify which elements and work operations are included in the upcoming coordination request.
- Review the current approved plans, details, schedules, and applicable procedures with the field team.
- Determine the project’s notification and observation points before an installation sequence begins.
- Agree how logs, test information, and related records will be labeled and retained when required.
- Decide how an obstruction, refusal, deviation, or unexpected condition will be reported and referred for direction.
Keep records traceable to individual elements. A collection of notes organized only by date can be difficult to interpret if the reader cannot tell which pile or location they describe. A consistent identifier on the layout, installation record, and relevant follow-up makes it easier for the project team to connect field activity to approved information. Before work starts, agree who enters the records, who checks for missing entries, and where the current version is stored.
Do not assume a record format or test requirement based on a different job. Some procedures or project documents may call for information that does not apply to another foundation design. The coordinator’s role is to surface the requirement and make the record available, not to create a substitute procedure or resolve a design issue without the responsible professional.
How can teams schedule the right milestone?
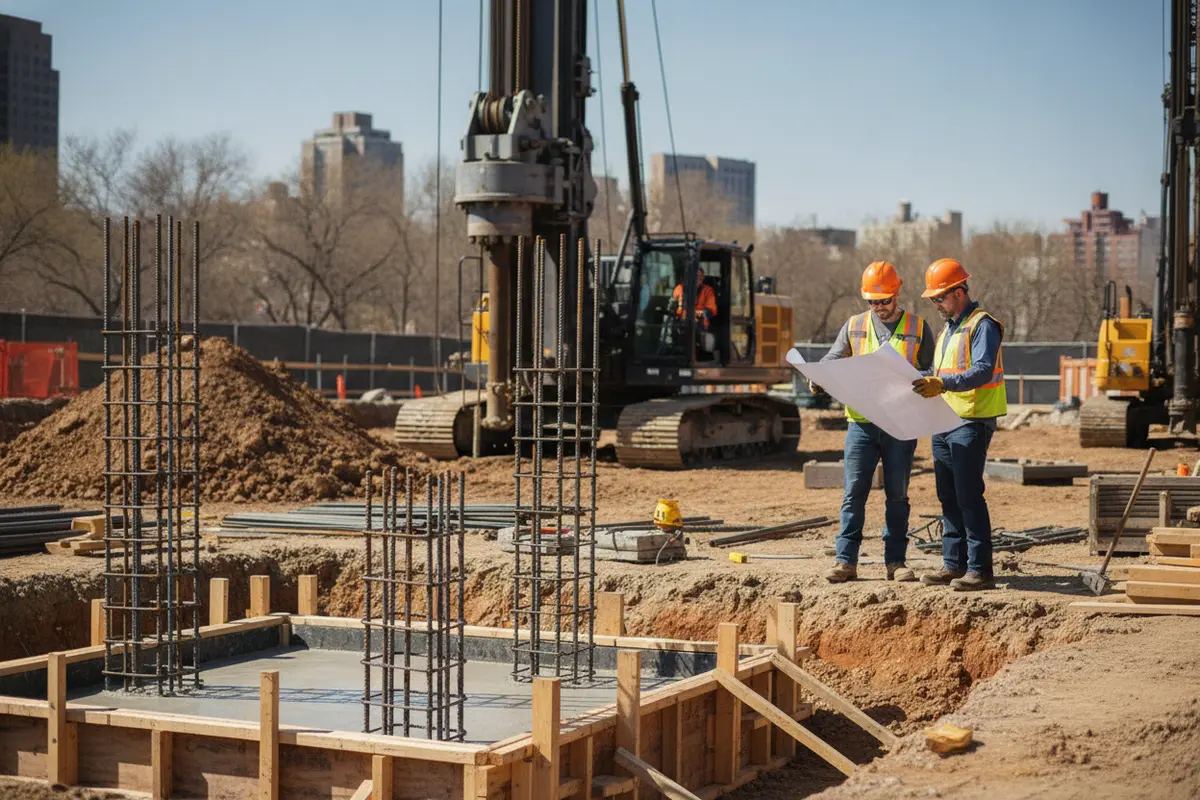
Build the schedule from the approved work sequence instead of copying a generic calendar. First, list the foundation areas and systems shown in the project documents. Next, identify the operations that could require an inspection, observation, test, or record. For each one, state the condition that makes it ready and the next operation that could change or cover it. This turns “call when the foundation is ready” into a practical notification.
For example, a footing message might identify a particular grid area, say that the specified reinforcing and forms are in place, and note that concrete placement is planned after the review. A deep-foundation message might identify the system, the elements scheduled for installation, the planned operation, and where element-specific records will be available. These examples help describe a request; they do not determine which visits or tests a project requires.
Include a named site contact, access instructions, and a realistic time window. If work is phased, list the areas separately and update the notification when the plan changes. Readiness in one footing bay does not automatically mean that other areas are ready. Likewise, a change to deep-foundation equipment or the sequence may affect what the team expects to observe or document. Send an updated scope rather than assuming an earlier message still describes the current work.
For New York City project context, check the NYC Department of Buildings website for agency resources and current information, and confirm project-specific requirements with the responsible professionals. The agency’s inspection FAQ and agency information can help with general service questions. The inspection service catalog and special inspection categories provide additional context for identifying a service area. None of those general references replaces a review of the approved documents for the particular job.
What commonly delays a footing or deep-foundation review?
Many delays begin with an incomplete description of the work. “Foundation is ready” does not tell a coordinator which location to visit or what is available for review. A changed pour time, equipment delay, or shift in installation order can also make a previous notification inaccurate. Confirm the work status shortly before the planned milestone and tell the relevant parties when it changes.
Access and document gaps are another avoidable source of confusion. The team may arrive at the wrong area, be unable to reach the work safely, or lack the drawing detail that identifies the condition. Before the visit, confirm the entrance and route, site contact, location reference, and current documents. On a larger or phased site, consider whether the contact needs to escort the reviewer to the specific work area rather than simply directing them to the property.
Footing work can have a narrow coordination window if the next planned step covers the condition. Agree in advance on what must remain visible and how to handle a postponement. For deep-foundation operations, the challenge may be keeping installation activity and records aligned as multiple elements proceed. A simple element log or record index can expose a missing location reference while the crew still remembers the work, rather than at closeout.
When observed work appears inconsistent with the approved documents, avoid treating the inspection visit as approval of a design revision. Record the issue, notify the responsible design professional, and follow the project’s process for receiving and documenting direction. The team should establish who can authorize a change and what written response is needed before proceeding. This keeps a field question from being passed informally from one shift to another.
What should a useful handoff record include?
A good handoff lets someone who was not present understand the work stage, what was communicated, and what remains open. Capture the date, location, foundation system or footing area, operation, people notified, and the documents or records referenced. Note whether the area was ready, whether anything remained outstanding, and what operation was planned next. If there is follow-up, name the responsible person and record the status rather than leaving an ambiguous note such as “check later.”
For footing areas, tie the note to a drawing location and describe the work stage in plain language. If a condition was not available or a discrepancy was raised, record that clearly and preserve the related response. For deep-foundation work, connect logs and other required material to element identifiers and locations. If a test or related record is part of the project’s requirements, include a way to locate it in the record set. Keep the file structure consistent across phases so a new coordinator can find the current information.
These records support coordination, but they do not replace formal reports, required filings, or project-specific documentation. Confirm which records must be submitted, by whom, and when. A team that separates field notes, formal inspection records, and design responses can avoid implying that one document serves every purpose.
How should the team choose its next step?
Use a short decision path. If the immediate work is a shallow footing, identify the footing location, the work stage, and what might cover or change the condition next. If the work is pile or another deep-foundation installation, identify the system, elements, installation operation, and record process. If the category or timing remains uncertain, ask the responsible design professional to clarify the project requirement before treating a general label as a schedule instruction.
Then match the clarified scope to the relevant inspection category and coordinate the visit or other required step with enough information for the field team to prepare. A precise inquiry is more useful than asking only which label comes first. It states what is being built, where it is happening, what is ready, and what decision or milestone is next. For general service coordination, the contact page provides a route to ask a focused question; the project team should include only information appropriate to share.
Frequently Asked Questions
Is a footing inspection the same as TR5?
No. The terms refer to different foundation work contexts: footing work is shallow foundation construction, while TR5 is associated with deep-foundation work. The approved documents and applicable requirements determine which inspection steps apply to a specific project.
Does TR5 always happen before footing work?
No single order applies to every project. The designed foundation system, site conditions, and construction phasing determine the sequence. Check the project documents and confirm the next milestone with the responsible team rather than using a generic order.
Can concrete be placed before the footing review?
Do not assume that it can. Confirm whether a review or other step is required before placement and coordinate so the relevant condition remains available as required. The applicable project requirements and direction from responsible professionals govern.
What records should a team retain for deep-foundation work?
Retain the records specified for the project and organize them so they can be matched to the relevant element and location. Depending on the project documents, that may include installation logs or testing information. Confirm the required records and any submission process with the responsible project professionals.
What information should go in a foundation inspection request?
State the foundation type, location or element reference, current work stage, planned next operation, site contact, and any relevant record or drawing available. If the scope is uncertain, say so and ask for clarification instead of presenting an assumption as a confirmed requirement.
Review NYC special inspection categories
Coordinate the next foundation milestone
Before scheduling, name the foundation system, location, work stage, and next operation, then verify the applicable inspection points against the project documents. Clear scope helps keep field work, observations, and records aligned as the foundation sequence moves forward.
Leave a Reply