A seismic design category NYC project teams see in code documents is a classification used to apply seismic design and detailing requirements to a building. It is not a simple label for whether a neighborhood is ‘earthquake safe.’ The project’s registered design professional determines the applicable category using the governing code, building characteristics, and site information, then coordinates the implications with the owner and construction team.
Discuss inspection planning for your project
What does a seismic design category mean in NYC?
A Seismic Design Category, often shortened to SDC, is a code classification that helps determine which earthquake-resistant design provisions apply to a building and its structural elements. It connects the project’s seismic design criteria to requirements for analysis, detailing, and construction. The category is one part of the design basis; it does not by itself describe every building’s actual earthquake performance or guarantee that a structure will remain usable after an event.
New York City projects still need seismic provisions to be addressed under the applicable building code. The precise requirements depend on the project and the code edition governing its filing. Designers should consult the current NYC Construction Codes and applicable referenced standards rather than carrying a category over from an older drawing or a different job. The National Institute of Standards and Technology’s discussion of seismic design categories notes that model codes use category classifications to set seismic detailing requirements. That is a useful general explanation, not a substitute for the requirements that apply to a specific NYC filing.
SDC is also different from a building’s use group, occupancy classification, construction class, or a general description such as “low risk.” A project’s risk category and other design inputs may influence its seismic design criteria, but an SDC is the resulting design classification used to apply specific code provisions. The plans and calculations should identify the project’s design criteria so reviewers and inspectors are working from the same basis.

Takeaway: Treat the seismic design category as a code-driven design input, not as a stand-alone safety rating or a neighborhood-wide label.
Who determines the category, and what information is needed?
The registered design professional responsible for the project’s structural design establishes and documents the seismic design criteria. A building owner, contractor, or special inspecting agency should not guess the category from the building’s age, location, size, or a neighboring property’s plans. The structural engineer of record (SER) is the person to ask when the category is missing, unclear, or appears inconsistent across documents. The architect of record (AOR) helps coordinate that information with the overall filing and project documents.
The determination is project-specific. Among the information that may need to be considered are the governing code and referenced standard, site and geotechnical information, the building’s risk or occupancy characteristics, structural system, and the design criteria used for the permit set. The design professional applies the current requirements and appropriate calculations; this article does not provide a formula for assigning an SDC. A project team can use the following sequence to avoid assumptions:
- Confirm the filing basis. Identify the code edition and approved design documents applicable to the project.
- Locate the design criteria. Check the structural drawings, general notes, calculations, and relevant geotechnical documents for the stated seismic parameters and category.
- Resolve gaps with the SER. Ask the engineer of record to confirm the applicable category and clarify any differences between plan sheets, calculations, and filed records.
- Coordinate the answer. Share the confirmed basis with the AOR, owner, contractor, equipment suppliers, and special inspection agency when it affects their scope.
- Keep the record current. If scope or equipment changes, route the change through the design team and determine whether revised documents, review, or inspection planning are needed.
For a NYC job, use the project’s approved documents and the NYC Department of Buildings filing record to confirm what has been submitted or approved. The NYC special-inspection and TR1 FAQ can help teams understand inspection coordination, but it does not replace project-specific engineering advice or code interpretation. Where the filed documents are incomplete, the right next step is a documented clarification from the responsible design professional, not an informal assumption by the field crew.
Takeaway: The design team establishes the category; every other project participant should rely on the confirmed, current design record.
How can a project team check its seismic design category?
Start with the structural drawing set and calculations, not with a generic online map or a summary from a previous project. Look for a section titled design criteria, structural notes, or basis of design. The category may be stated directly, alongside related seismic design parameters. If a set lists only some parameters, ask the SER whether the category is applicable and where the final determination is documented.
Next, check whether the documents match each other. A permit drawing, equipment submittal, and inspection request may have been prepared at different times or for different scopes. If one document describes a different building use, system, or design basis, flag it for the design team. Do not edit filed structural notes or treat an equipment submittal as a replacement for the engineer’s determination.
Keep a concise confirmation record in the project file. It can identify the drawing or calculation revision, the professional who confirmed the basis, any related equipment or inspection implications, and the date the team circulated the information. That simple record makes it easier for a new superintendent, inspector, or equipment contractor to follow the same criteria later. If a change is proposed, the team can compare it with the documented basis and ask the engineer whether an updated evaluation is needed.
The AKS Architectural and Engineering Services LLP site describes the company’s NYC special inspection services. AKS Architectural and Engineering Services LLP operates under the assumed name EZTR1 in NYC; it is not a separate legal entity. An inspection agency can perform its assigned inspection and reporting work, but it does not take over the design professional’s responsibility to establish the structural design basis.
Takeaway: Confirm the category in the current structural design record, then circulate one consistent reference point to the whole team.
What can the category mean for designated seismic systems?
For some buildings and systems, seismic requirements reach beyond the primary structural frame. A designated seismic system (DSS) tracking program may apply under NYC Building Code Section 1626 and supplemental Section 2801.10 for buildings assigned Seismic Design Category B or higher, as described in the customer’s service information. The project team should confirm the applicability and current code requirements for its specific building with the responsible design professionals and the applicable code provisions.
Where the requirement applies, designated systems can include components such as emergency or standby power, elevators, fire-suppression equipment, life-safety fixtures, and other nonstructural items whose operation matters to the building’s use. The practical question is not simply whether a piece of equipment is present. The team needs to know which components are designated, what design or certification criteria govern them, who is responsible for each part of the process, and how the records will be maintained.
Responsibilities are distributed. The architect of record, structural engineer of record, owner, equipment providers, contractors, and special inspecting agency each have roles that need to be defined for the project. AKS Architectural and Engineering Services LLP provides NYC designated seismic system inspection services in the special inspecting agency role, including structural testing and seismic-certification work within its assigned scope. The responsible design professionals determine the design requirements; the agency does not substitute its inspection for that design determination.
Tracking is a continuing compliance task rather than a one-time sign-off. Depending on the applicable requirements and the building’s program, inspections may recur periodically, for example at roughly six-year intervals, and when equipment is added or modified. Confirm the actual interval and trigger points with the project’s code basis and responsible professionals. Owners and managers should keep an inventory of covered equipment, relevant reports, changes, and upcoming review dates so that an alteration does not quietly break the chain of documentation.
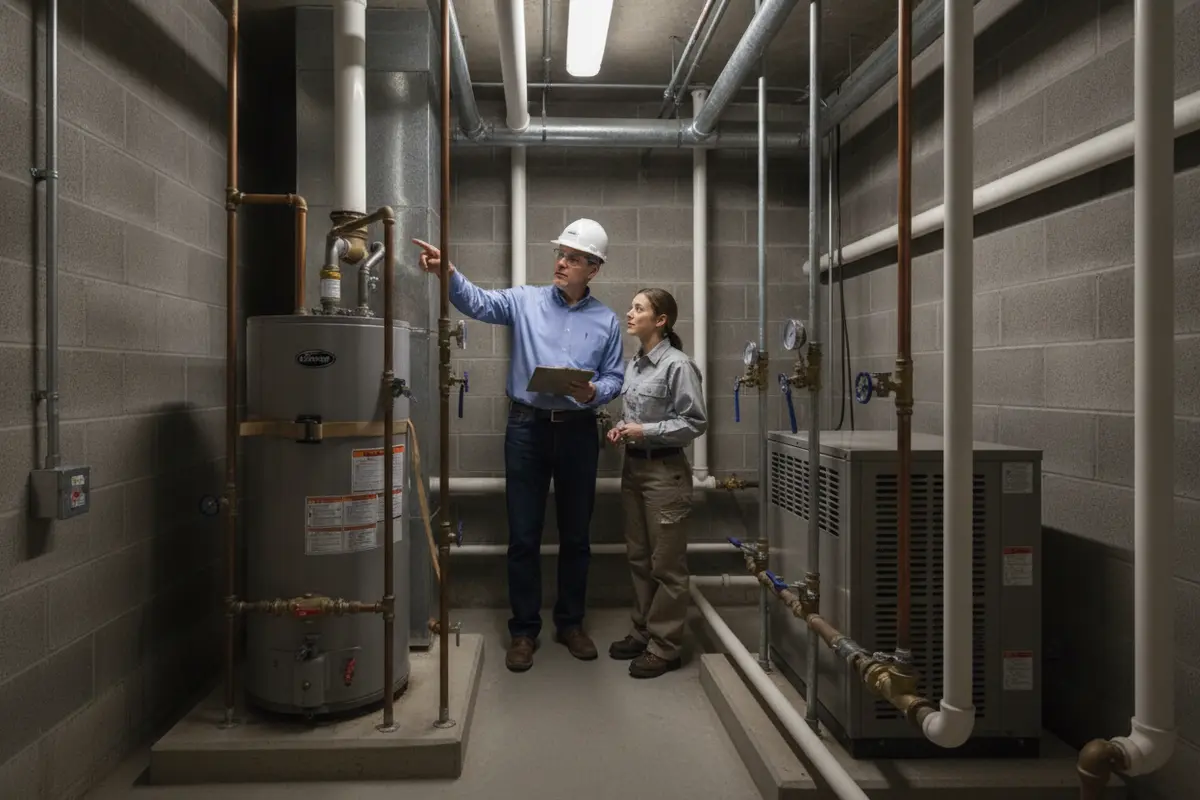
For a focused overview of the service, see the designated seismic system inspection page. It is useful to distinguish this ongoing tracking work from general structural design review: an SDC helps drive code provisions, while a DSS program addresses identified systems and their continuing compliance obligations where applicable.
Takeaway: When a designated seismic system program applies, the category can be an early signal to identify covered equipment, clarify roles, and plan recurring records and inspections.
How does the category affect inspection planning?
Inspection planning should follow the approved design and project filing, not a category in isolation. Once the design team confirms that seismic provisions or designated systems affect the scope, the contractor and owner can map those requirements to installation milestones, submittals, inspection requests, and closeout documents. The special inspection agency needs enough approved information to understand the assigned scope and perform the applicable checks at the right stage.
Before work starts, the project team should compare the structural notes, inspection schedule, drawings, and equipment submittals. Make sure the documents identify relevant components and their installation or testing requirements. If an inspection must occur before work is concealed, arrange it before that hold point. If equipment is substituted, relocated, or modified, notify the design team and determine whether the approved design, certification record, or inspection scope must change.
A simple coordination matrix can help. It can list each covered item, its design reference, responsible installer, required submittal or test, inspection timing, report owner, and closeout status. The matrix is not a code document and should not invent requirements; it is an administrative tool for tracking requirements already established by the design and code. Use it to assign an owner for each open question and to prevent a late discovery at final sign-off.
| Project checkpoint | What to confirm | Who to coordinate with |
|---|---|---|
| Design basis | Current code basis, seismic criteria, category, and matching drawing/calculation revisions | SER and AOR |
| Scope and submittals | Which systems or components are designated and what approved criteria apply | Design team, owner, equipment provider, contractor |
| Installation milestones | Inspection and testing points, including work that will become concealed | Contractor and special inspecting agency |
| Changes and closeout | Updated design direction, inspection reports, certifications, and retained records | Owner, design team, contractor, inspecting agency |
For an overview of how a NYC special inspection agency fits into project compliance, consult the AKS firm information and the project’s applicable inspection documents. Do not assume that one agency’s general service description defines the special inspection scope on a particular filing; that scope must be confirmed against the approved project requirements.
Takeaway: Translate confirmed design requirements into inspection milestones, responsible parties, and closeout records before installation begins.
What common category and compliance mistakes should teams avoid?
Most coordination problems come from treating a seismic design category as a static fact that can be copied without checking its source. A project can lose time when the team relies on an old drawing, assumes all buildings on a block share the same design basis, or waits until installation to identify a required inspection.
- Guessing from location. A borough or neighborhood alone does not establish the SDC for a particular building. Use the project’s design record.
- Copying another project. Similar size or use does not prove that a prior category applies to a new site and scope.
- Confusing design and inspection roles. The engineer establishes the design basis; the special inspecting agency performs its assigned verification and reporting.
- Ignoring revisions. Changes in use, structural work, or equipment can warrant renewed coordination. Ask the responsible design professional before relying on older documents.
- Leaving records until closeout. Build a file as work proceeds, including approved details, relevant submittals, test results, inspection reports, and written clarifications.
- Assuming category means every component is covered. Confirm which building systems are designated and which specific code and project requirements apply.
External references can help explain the broader principles but cannot settle a project’s specific determination. The U.S. government publication on structural and life-safety design, construction, and maintenance provides general context for why design, construction, and ongoing building records matter. For project-specific compliance, use current NYC code provisions, approved documents, and the direction of the registered design professionals.
If a project needs help arranging an inspection, the inspection service catalog provides an online starting point. Confirm the correct service and timing against the approved project scope before placing an order. AKS Architectural and Engineering Services LLP is a NYC-registered special inspection agency; this article does not make a project-specific determination or replace the team’s code review.
Takeaway: Avoid assumptions, check every change with the design team, and keep evidence of both the applicable criteria and completed inspection work.
Review designated seismic system inspection services
Frequently Asked Questions
Is the seismic design category the same as earthquake risk?
No. It is a code classification used to apply design provisions. It should not be read as a simple prediction of damage or as a stand-alone rating of a building’s safety or performance.
Can an owner or contractor determine the SDC from an address?
An address alone is not enough to make a reliable project determination. Ask the registered design professional responsible for the structural design to confirm the category and point to the current project documents that establish it.
Does every NYC building need a designated seismic system tracking program?
No blanket answer applies to every building. The applicability depends on the code requirements and the project’s assigned category and circumstances. Confirm the current requirements with the project’s design professionals and applicable NYC code sections.
When should the project team revisit its seismic design information?
Revisit it when the project scope, use, structural design, or relevant equipment changes, or when documents conflict. The responsible design professional can determine whether revised documentation, review, or inspection coordination is needed.
When the category is clearly documented and the related responsibilities are coordinated early, the project team can plan inspections and preserve a more complete compliance record from design through closeout.
Leave a Reply