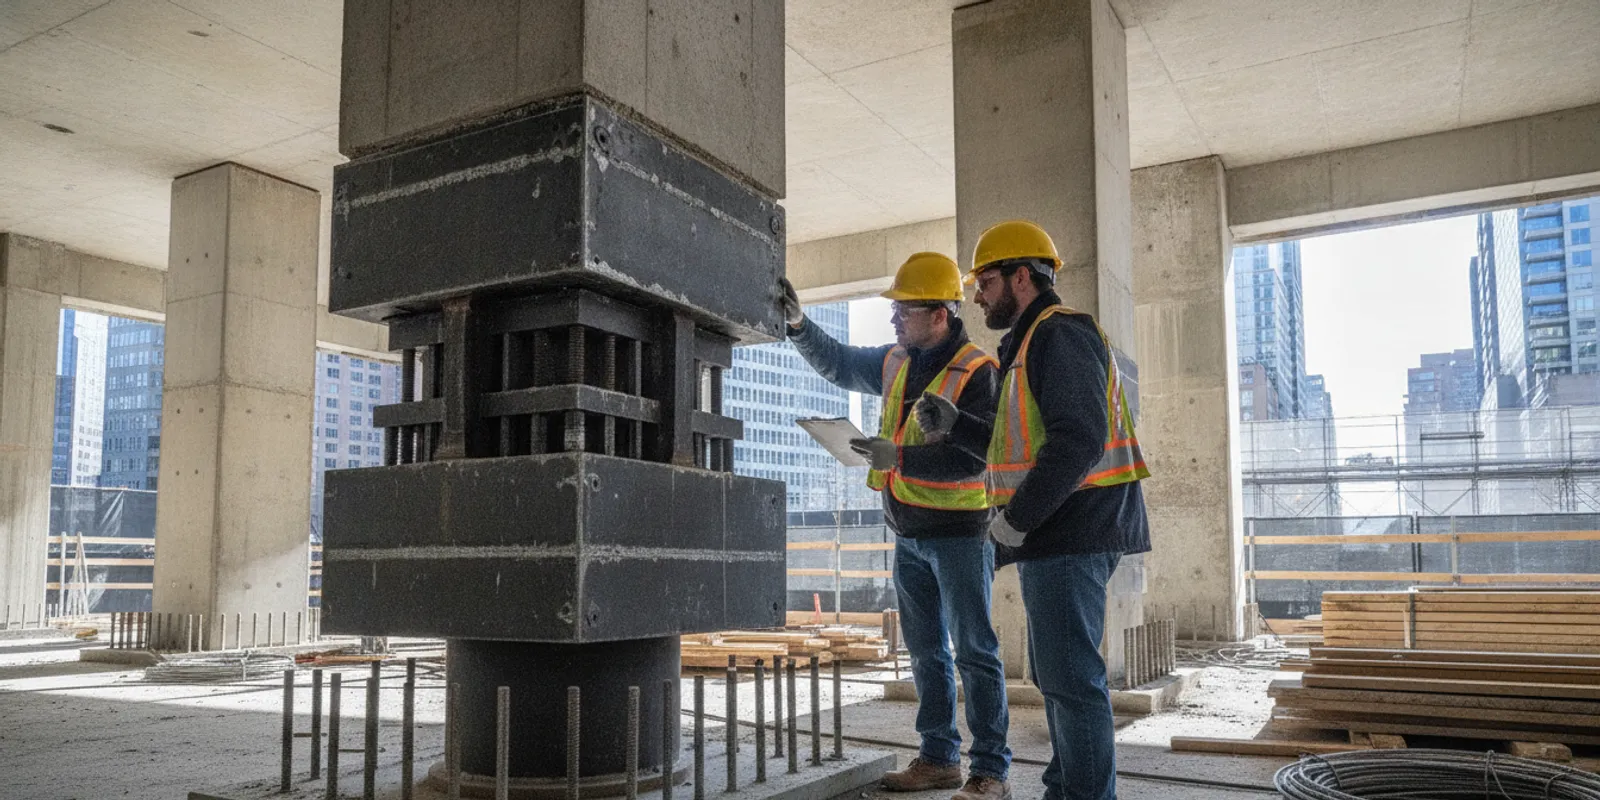
When planning a TR1 seismic isolation systems inspection in NYC, the project team should start by confirming exactly what the approved project documents require. Seismic isolation components are part of a building’s structural strategy, but the inspection scope, timing, and required reporting depend on the project documents and applicable NYC requirements—not on a generic checklist alone.
Discuss your project inspection needs
What should a team mean by a seismic isolation systems inspection?
A seismic isolation system is intended to alter how earthquake motion is transmitted between the ground or foundation and the structure above. Systems can use different types of isolating components and interfaces. The USGS describes base isolation as a technology used to reduce the effects of earthquake shaking on buildings, bridges, and infrastructure. That broad description helps explain the engineering purpose, but it does not determine the inspection obligations for a particular NYC filing.
On a construction project, the word “inspection” can refer to several different activities. The project team should distinguish among:
- Design and submittal review: checking calculations, approved drawings, product information, and engineering requirements. This is handled by the project’s responsible design professionals and other designated reviewers.
- Factory or laboratory verification: testing or documenting component properties under a specified test program. This is not the same activity as observing installed work in the field.
- Field observation or special inspection: observing work at defined stages and recording whether visible installation conditions conform to the applicable approved documents and inspection scope.
- Commissioning, monitoring, or maintenance: activities that may be specified separately for system operation or long-term care. They should not be presumed included in a construction inspection.
These activities can overlap in schedule, but they answer different questions and may involve different responsible parties. Before requesting an inspection, determine which activity is actually needed and who has authority to accept or resolve the relevant work.
How can you confirm the NYC project scope?
Do not assume that every seismic isolation component automatically corresponds to a standalone TR1 inspection category, or that a general seismic-system inspection covers it. Confirm applicability against the current NYC requirements and the project’s approved filing documents. The registered design professional responsible for the work should identify the applicable inspection items, hold points, acceptance criteria, and documentation path. If the plans, specifications, or filing do not make the scope clear, resolve that question before ordering or scheduling field work.
A practical scope check can be organized around four questions:
- What is being installed? Identify each isolation component, its location, the supporting structure, and the interfaces that must remain visible for review.
- Which documents govern it? Record the drawing and specification references, approved submittals, revisions, and any project-specific inspection or testing plan.
- When must it be observed? Identify the installation sequence and the last point at which each required feature can be seen before it is covered, loaded, or made inaccessible.
- Who records and resolves findings? Name the project contacts responsible for inspection coordination, design interpretation, corrective work, and required reporting.
The project team can use the agency’s inspection FAQs as a starting point for general questions about arranging NYC inspection services, but the project-specific filing and approved documents control the technical scope. For background on the firm and its role, see the agency overview.
Which records should be ready before the site visit?
Good preparation lets the inspector understand what is being observed and where the governing requirements appear. It also reduces the chance that a site visit is spent locating the correct revision or waiting for access. Assemble the records that apply to the project; do not treat this list as a universal code-mandated submittal package.
- Current approved drawings: Provide structural plans, details, elevations, and schedules that show the isolators and their support conditions. Mark the relevant locations for quick reference.
- Specifications and approved product submittals: Include the specified component type, manufacturer information, permitted configuration, and any approved substitutions or revisions.
- Design professional’s inspection or testing plan: Share the project-specific scope, observation points, acceptance criteria, and any required hold points or witness points.
- Testing and qualification records: Provide reports or certificates called for in the approved documents. The NRC technical discussion notes that mechanical properties of isolators used in an isolation system should be verified through laboratory testing. This is a reminder to distinguish component qualification records from field observations; it does not establish that one specific report is required for every project.
- Delivery and installation records: Where available and applicable, keep component identification, shipping condition notes, installation sequence, and records of any field adjustments together.
- Relevant RFIs and change documents: Include responses, approved revisions, and documented dispositions that affect the observed work.
- Inspection contacts and schedule: Identify the superintendent or site contact, responsible design professional, access arrangements, and the planned work stage.
For a general introduction to the services and ordering path, review the inspection service catalog. Check that the service selected and the scope discussed fit the project documents; a catalog description does not replace confirmation of the filing-specific requirement.
What should the site team prepare for inspection?
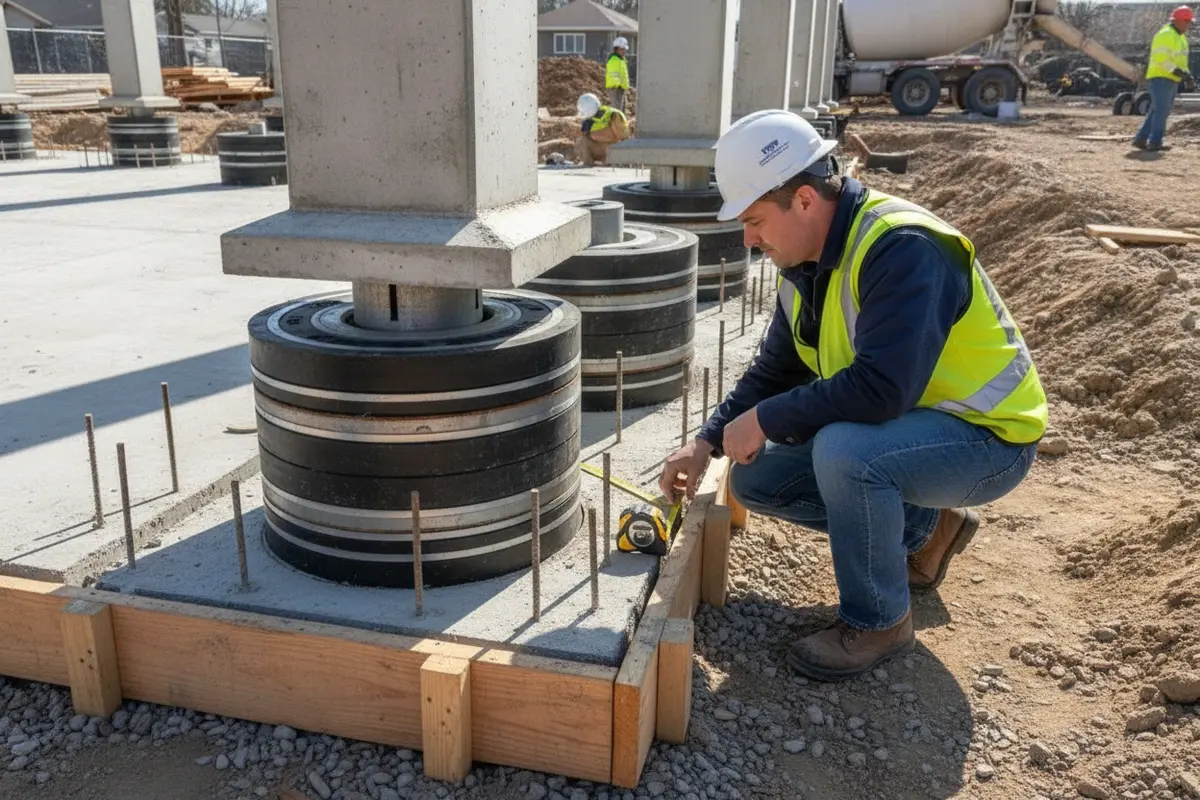
Access is a technical coordination issue, not just a matter of opening a door. Isolation components may be located in areas that become difficult to reach after adjacent work advances. Coordinate the visit before concrete placement, enclosure, equipment installation, or other work hides the features identified for observation. The project team should follow its approved sequence and avoid disturbing installed components solely to create access.
Before confirming a visit, the site contact should check that:
- The work has reached the stage specified for observation and is not still in a condition that prevents meaningful review.
- The relevant locations are accessible, illuminated, and safe to approach under site rules.
- Adjacent trades know which areas must remain open and when the inspection is expected.
- Approved drawings and submittal records are available on site or can be accessed promptly.
- The inspector can be accompanied to each location and directed to the corresponding drawing reference.
- Any required measuring tools, test personnel, or manufacturer representatives have been coordinated by the responsible project parties when the approved plan calls for them.
Do not infer that a visual field visit verifies internal material properties, design calculations, or performance under earthquake loading. The inspection scope should state what can be observed and what evidence must come from testing, certification, or design documentation.
How do components and project stages affect the inspection plan?
Isolation systems are not one-size-fits-all. A system may use different component arrangements and connection details, and the project’s documents define how each is to be installed and checked. The OSTI record on seismic isolation technology notes that sliding elements and sliding isolation systems have been tested in bearing testing machines and model systems used in shake-table testing. This supports an important planning distinction: laboratory or system testing addresses evidence about component or system behavior, while a construction-site visit addresses the specified field conditions that can be observed at that stage.
The table below is a coordination aid, not a statement that each stage is required on every project. Confirm the actual stage names, witness points, and deliverables in the approved documents and with the responsible design professional.
| Project stage | What the team may need to coordinate | Records or access to prepare |
|---|---|---|
| Before procurement or installation | Confirm component type, approved submittal, scope, inspection timing, and required testing evidence. | Current drawings and specifications, approved submittal, applicable testing documents, scope contacts. |
| At delivery and staging | Coordinate identification and handling records when required; preserve access for any planned checks. | Component schedule, delivery information, approved storage or handling instructions if applicable. |
| During installation | Arrange observation before specified features are concealed or become difficult to reach. | Accessible work area, installation details, relevant drawings, site contact, approved sequence. |
| After installation and before concealment or loading | Complete remaining observations and resolve questions while the installation can still be examined. | Open interfaces, recorded observations, current revisions, documented dispositions for changes. |
| Closeout or later care | Confirm what closeout records, monitoring, or maintenance tasks are assigned by the project documents. | Inspection records and the project’s specified operating or maintenance information, if applicable. |
For a separate but related topic, the firm’s catalog includes a Designated Seismic System service listing. A designated system and a seismic isolation system are not interchangeable labels. Use the project documents to establish which system and inspection scope apply; do not select a service based on similar wording alone.
What should the inspector and project team document?
Inspection records are most useful when they make the observation traceable. The project team should confirm what information its approved reporting process requires. At a minimum for effective coordination, the record should identify the inspected location, date and work stage, the referenced drawing or requirement, the observed condition, and whether follow-up is needed. Use the required project forms and reporting channel rather than creating a substitute record.
If an inspector cannot verify a feature because access is blocked, the feature has already been covered, or the correct documents are unavailable, the report should accurately reflect that limitation and the project team should agree on the next step. Do not describe an inaccessible or unobserved condition as accepted. Similarly, an observation is not design approval; questions about whether a detail is acceptable should be referred to the responsible design professional.
Keep a clear link between the observation and any subsequent action. If there is a discrepancy, identify the exact location and document reference, notify the assigned project contacts, and wait for a documented resolution through the project’s established process. Where corrective work changes the installation, determine whether the revision affects an inspection point or requires another observation. Avoid closing a finding based only on a verbal explanation when the project process calls for written documentation.
What coordination problems should teams avoid?
- Scheduling after the critical feature is hidden: Map the inspection window to the actual sequence, not just the overall construction calendar.
- Using an outdated drawing: Identify the current approved revision and remove superseded sheets from the field packet.
- Assuming the inspection scope from a system name: Confirm filing applicability and the exact work or component covered.
- Combining testing and inspection into one assumption: Track laboratory evidence, field observation, and any separate commissioning or maintenance duties as distinct deliverables.
- Changing the installation without closing the loop: Route substitutions, field adjustments, and deviations through the project’s formal review process.
- Leaving ownership unclear: Assign a named site contact to arrange access and a design contact to answer technical questions.
- Expecting the inspector to make design decisions: Inspection reports document observations under a defined scope; design interpretation and approval belong with the responsible design professional.
Seismic isolation research also demonstrates why system-level performance should not be reduced to a single visual check. A USGS-listed study assesses the seismic performance of base-isolated structures, while technical sources discuss qualification and testing of isolators. These references provide engineering context only; they do not set the requirements for a specific NYC project or replace the approved design documents.
How can a team keep the inspection process on track?
Use a short coordination sequence that connects the filing, field work, and closeout:
- Confirm applicability. Ask the responsible design professional to identify the current applicable NYC requirement and project-specific inspection scope.
- Map scope to locations. Mark each component and interface on the current approved drawings, including the stage when it will be visible.
- Collect the governing records. Assemble approved details, submittals, testing documents, revisions, and project contacts relevant to the requested observation.
- Schedule around construction. Set a visit with enough notice for site access and before the specified features are concealed. EZTR1’s contact page can be used to discuss an inspection request and the project information to provide.
- Prepare the area. Confirm safety and access arrangements with the site team, and make the relevant drawings available.
- Track the outcome. File the report with project records, assign follow-up items, and document resolution or any required additional observation.
- Close out the scope. Reconcile the required inspection and testing records against the project’s approved plan. Keep any longer-term maintenance tasks in the appropriate owner or facilities documentation if they are required.
Projects vary in design and filing. A project-specific checklist should therefore be reviewed by the responsible design professional and coordinated with the site team and inspection agency before work reaches a critical hold point.
Contact the inspection team about your project
Frequently Asked Questions
Does every NYC seismic isolation system require a separate TR1 inspection?
Do not assume that it does or that it does not. Applicability and reporting depend on current NYC requirements and the project’s approved filing documents. Ask the responsible design professional to identify the applicable inspection items and confirm them before scheduling.
Does a field inspection verify that an isolator will perform during an earthquake?
A field observation cannot by itself establish system performance or replace design analysis and any specified laboratory testing. The field scope addresses the conditions that can be observed at the construction stage. Refer to the project’s approved requirements for testing, documentation, and acceptance.
When should an inspection be scheduled?
Schedule it for the stage identified in the approved inspection plan, early enough that the relevant components and interfaces are accessible. Coordinate with the superintendent and other trades so that the work is ready and will not be concealed before the observation.
What if the installed work differs from the approved details?
Record and report the specific discrepancy through the project’s established process. The responsible design professional should evaluate the design question and document the disposition. Coordinate any additional observation needed after approved corrective work.
Are maintenance checks part of the construction inspection?
Not automatically. Construction inspection, testing, commissioning, and long-term maintenance are distinct activities unless the project documents explicitly connect them. Check the approved documents for any owner or facilities responsibilities after construction.
A clear scope, current records, and timely access help the project team coordinate a meaningful inspection while keeping design decisions and acceptance with the professionals responsible for them.
Leave a Reply